
Address
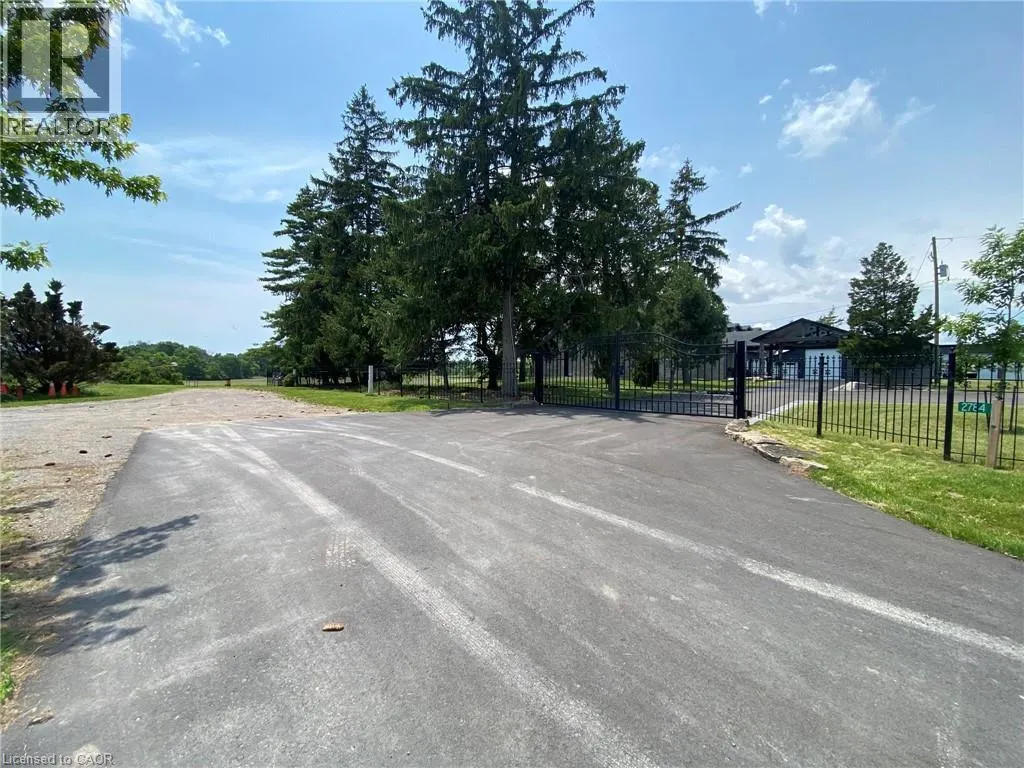
2784 South Grimsby Rd 20 Unit# Upper, West Lincoln, ON
Price
$ 2,000
Property Attributes
- ID#40844279
- TypeSingle Family
- Listing Status Active
- MunicipalityWest Lincoln
- CountyREALTORS Association of Hamilton-Burlington
- CityWest Lincoln
- AreaWest Lincoln
- NeighborhoodGrimsby Escarpment
- ZipL0R 2A0
- Style
- Price$ 2,000
- Bedrooms1
- Bathrooms1
- Half Bathrooms0
- Sqr Footage700
Data Source:
Canadian Real Estate Association (CREA)
Property Description
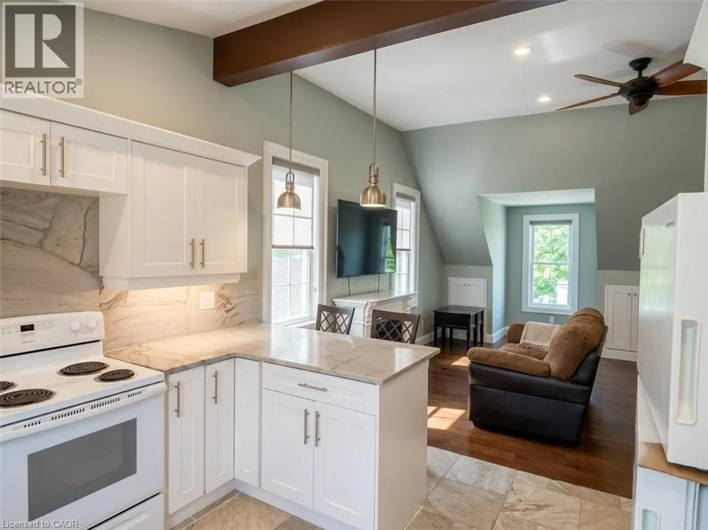
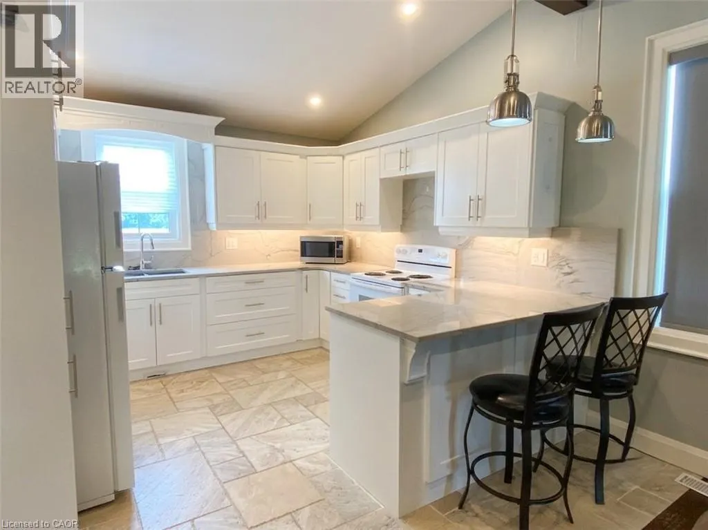
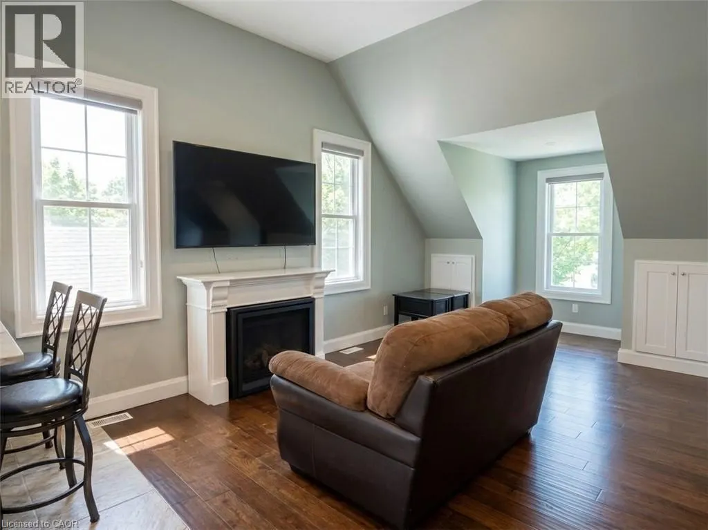
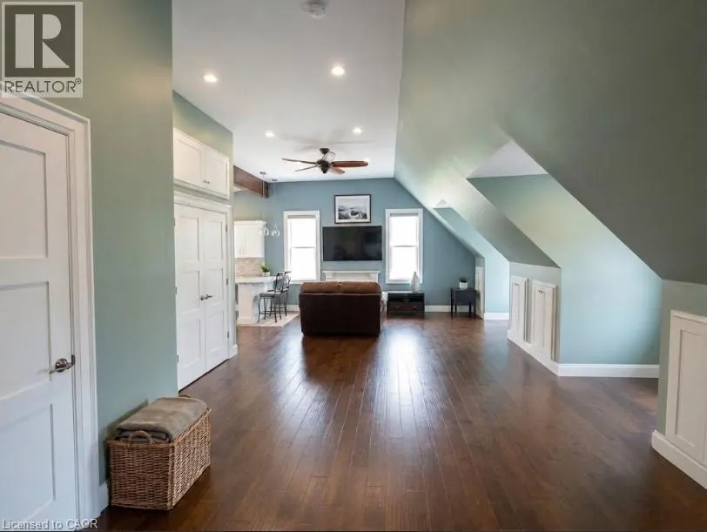
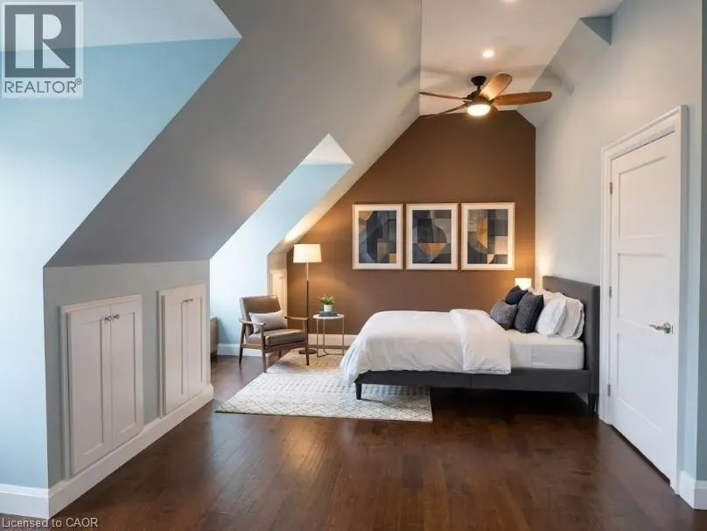
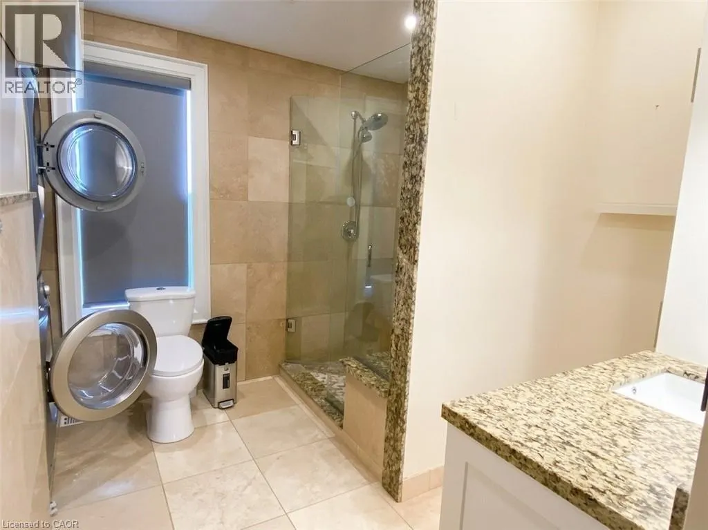
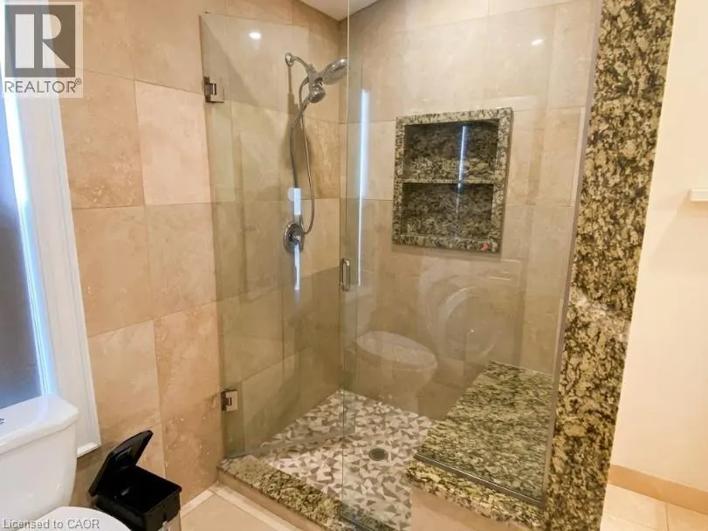
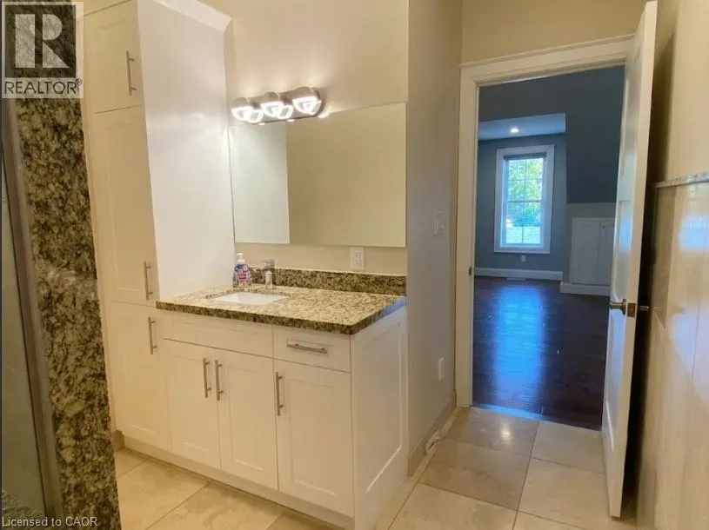
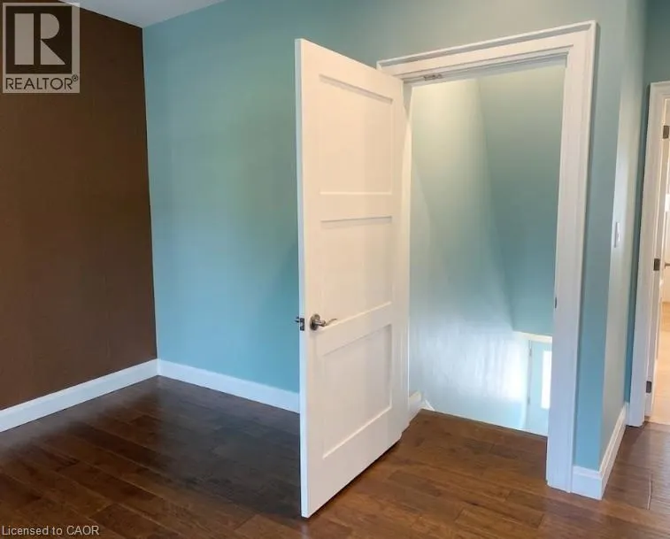
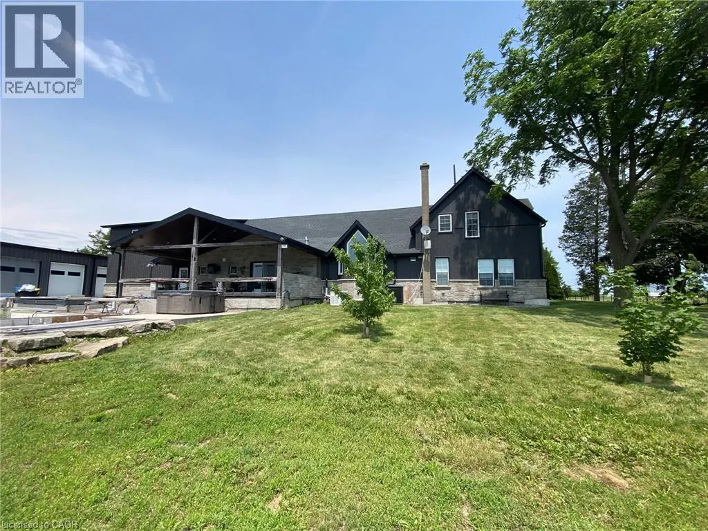
Welcome to your peaceful rural escape! This beautifully updated, open-concept bachelor apartment offers the perfect blend of modern convenience and serene country charm. Featuring bright, neutral finishes, high ceilings, and a seamless living-to-sleeping layout, this space feels incredibly airy and inviting. The unit boasts a gorgeous kitchen space with premium stone countertops, sleek white cabinetry, and high-end finishes. Large windows flooding the space with natural light. Enjoy ensuite laundry and stunning glass shower. Best of all, this is a fully all-inclusive lease—heat, hydro, and water are all covered in the monthly rent, offering you effortless, budget-friendly living. Perfect for a busy professional, commuter, or anyone looking to trade city noise for quiet country nights. Just move in and enjoy! (id:7434)
General Features
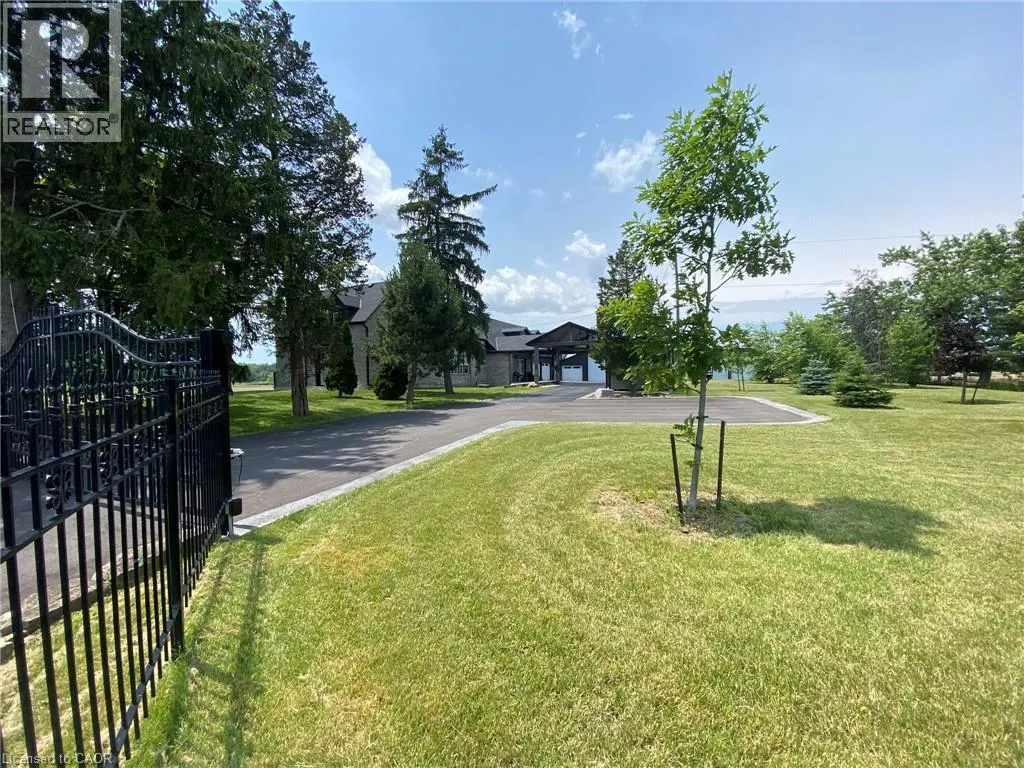
| Features | Cul-de-sac, Conservation/green belt, Paved driveway, Country residential |
|---|---|
| Community Features | Quiet Area |
| Property Type | Single Family |
| Lease | 2000.00 |
| Zoning Description | A2 |
| Building Cooling Type | Central air conditioning |
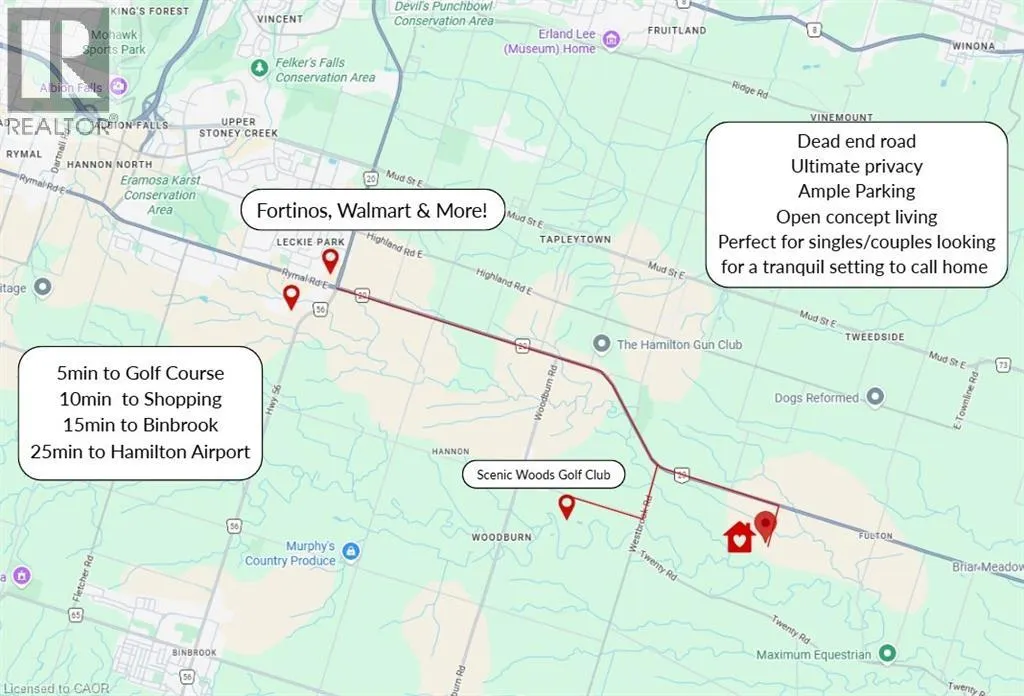
| Location Description | HWY 20 South to South Grimsby Rd 20, end of the road on the right |
| Parking Space Total | 2 |
| Building Type | House |
| Ownership Type | Freehold |
| Building.StoriesTotal | 2 |
Interior Features
| Building Fireplace Present | False |
|---|---|
| Building Heating Type | Forced air |
| Building Heating Fuel | Oil |
| Basement Type | None |
| Construction Style Attachment | Detached |
| Living Area Range | 700 |
| Bedrooms | 1 |
Exterior Features
| Sewer | Septic System |
|---|---|
| Exterior Finish | Aluminum siding, Metal, Vinyl siding |
Room Details
| Room | Dimensions | Level | Flooring | Details |
|---|---|---|---|---|
| 4pc Bathroom | 9'4'' x 8'4'' | Second level | ||
| Bedroom | 13'7'' x 11'0'' | Second level | ||
| Eat in kitchen | 12'6'' x 12' | Second level | ||
| Living room | 13'10'' x 18'6'' | Second level |
Amenities
- Views
- New Construction
- Adult 55+
- Lease To Own
- No HOA Fees
- Furnished
- Primary On Main
- Air Conditioning
- Seller Finance
- Green
- Fixer Upper
- Horse
- Golf
- Fireplace
- Deck
- Garage
- Basement
- Pool

Property vs Single Family Average in L0R 2A0
In The Neighborhood
Just Listed
Grimsby
$ 1,099,000
- Type
- Single Family
- Size
- 2,144 SqFt
- Rooms
- 4 Beds + 2 Baths
RE/MAX Escarpment Realty Inc.
Just Listed
Grimsby
$ 1,399,997
- Type
- Single Family
- Size
- 4,062 SqFt
- Rooms
- 6 Beds + 5 Baths
RE/MAX Escarpment Realty Inc.
Grimsby
$ 1,099,000
- Type
- Single Family
- Size
- 1,791 SqFt
- Rooms
- 3 Beds + 2 Baths
Your Home Sold Guaranteed Realty Elite
Primary On Main
Grimsby
$ 510,000
- Type
- Single Family
- Size
- 1,606 SqFt
- Rooms
- 3 Beds + 1 Baths
RE/MAX Escarpment Golfi Realty Inc.
Primary On Main
Grimsby
$ 849,900
- Type
- Single Family
- Size
- 1,904 SqFt
- Rooms
- 3 Beds + 2 Baths
Royal LePage State Realty Inc.
Reduced
Grassie
$ 1,174,900
- Type
- Single Family
- Size
- 1,358 SqFt
- Rooms
- 4 Beds + 2 Baths
Michael St. Jean Realty Inc.
Views
Grimsby
$ 979,900
- Type
- Single Family
- Size
- 1,182 SqFt
- Rooms
- 3 Beds + 1.5 Baths
Royal LePage State Realty Inc.
Primary On Main
Grimsby
$ 1,100,000
- Type
- Single Family
- Size
- 2,300 SqFt
- Rooms
- 5 Beds + 2 Baths
HOMELIFE MIRACLE REALTY LTD
Primary On Main
Grimsby
$ 1,349,900
- Type
- Single Family
- Size
- 1,918 SqFt
- Rooms
- 3 Beds + 2 Baths
Your Home Sold Guaranteed Realty Elite
Reduced
Grimsby
$ 1,199,000
- Type
- Single Family
- Size
- 1,425 SqFt
- Rooms
- 3 Beds + 2 Baths
Royal LePage NRC Realty Inc.
 Toronto Real Estate Board (TRREB); All information deemed reliable but not guaranteed. All properties are subject to prior sale, change or withdrawal. Neither listing broker(s) or information provider(s) shall be responsible for any typographical errors, misinformation, misprints and shall be held totally harmless. Listing(s) information is provided for consumer's personal, non-commercial use and may not be used for any purpose other than to identify prospective properties consumers may be interested

 Data provided by the Ontario Regional Technology & Information Systems. The information is deemed reliable, but is not guaranteed. Not intended to solicit buyers or sellers, landlords or tenants currently under contract.
The trademarks REALTOR®, REALTORS® and the REALTOR® logo are controlled by The Canadian Real Estate Association (CREA) and identify real estate professionals who are members of CREA. The trademarks MLS®, Multiple Listing Service® and the associated logos are owned
Data provided by the Ontario Regional Technology & Information Systems. The information is deemed reliable, but is not guaranteed. Not intended to solicit buyers or sellers, landlords or tenants currently under contract.
The trademarks REALTOR®, REALTORS® and the REALTOR® logo are controlled by The Canadian Real Estate Association (CREA) and identify real estate professionals who are members of CREA. The trademarks MLS®, Multiple Listing Service® and the associated logos are owned
 All information deemed reliable but not guaranteed. All properties are subject to prior sale, change or withdrawal. Neither listing broker(s) or information provider(s) shall be responsible for any typographical errors, misinformation, misprints and shall be held totally harmless. Listing(s) information is provided for consumer's personal, non-commercial use and may not be used for any purpose other than to identify prospective properties consumers may be interested in purchasing. The data relating
