
Primary on Main
Address
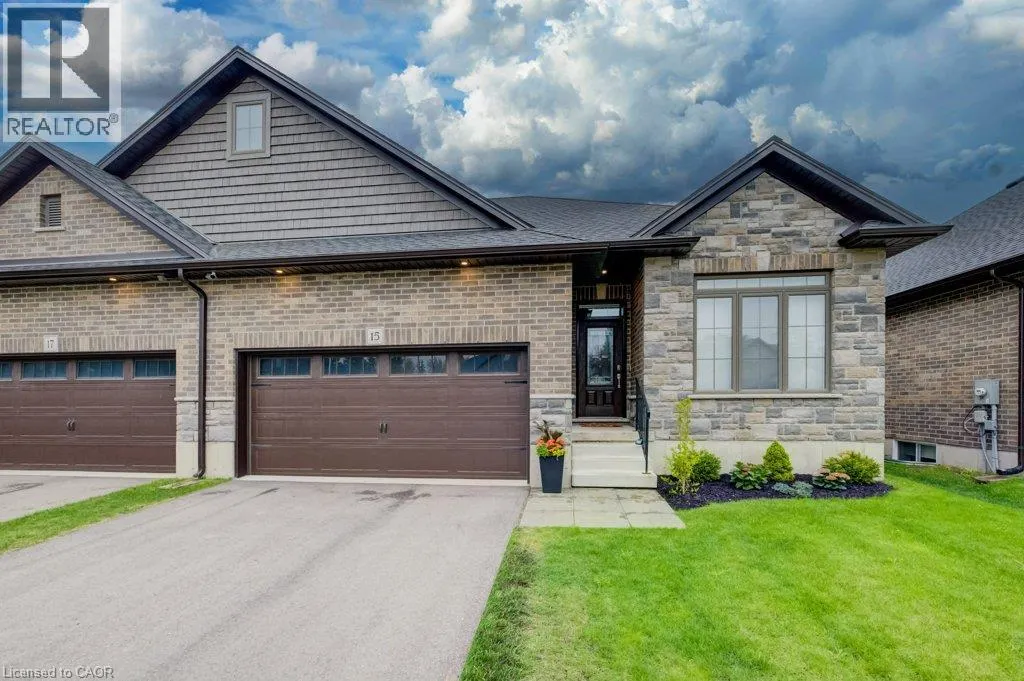


15 Matheson Crescent, Innerkip, ON
Price
$ 729,900
Property Attributes
- ID#40849970
- TypeSingle Family
- Listing Status Active
- MunicipalityInnerkip
- CountyREALTORS Association of Hamilton-Burlington
- CityInnerkip
- AreaInnerkip
- NeighborhoodInnerkip
- ZipN0J 1M0
- Style
- Year Built2022
- Price$ 729,900
- Bedrooms2+2
- Bathrooms3
- Half Bathrooms0
- Sqr Footage2590
Data Source:
Canadian Real Estate Association (CREA)
Property Description
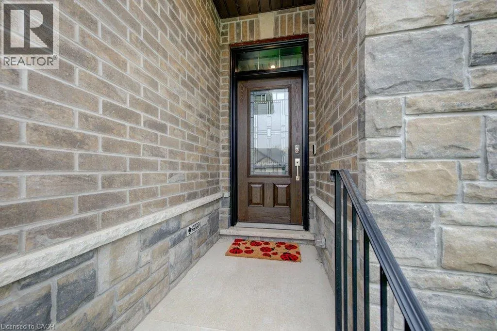
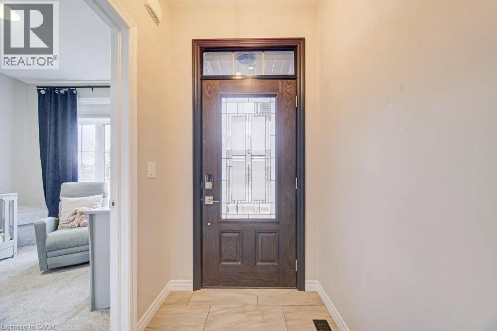
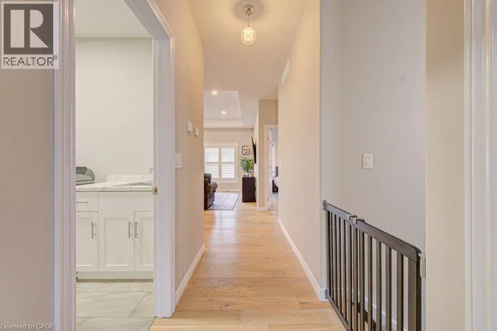
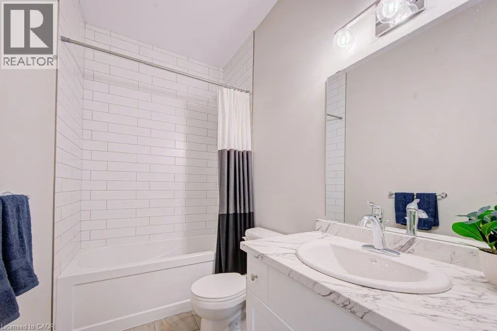
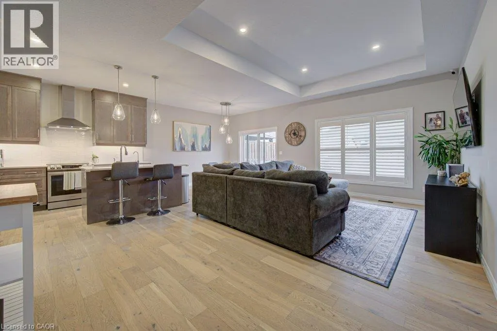
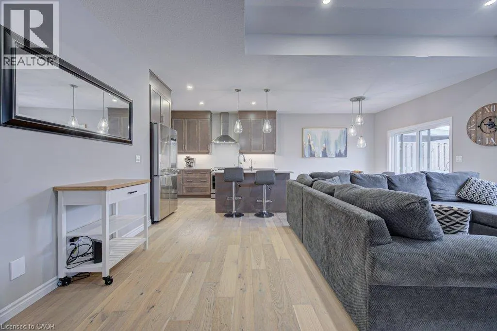


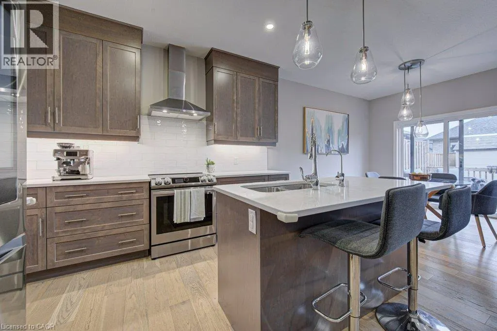

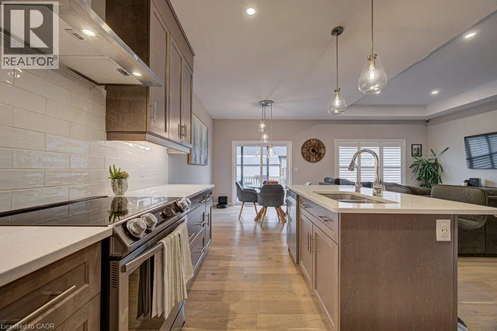
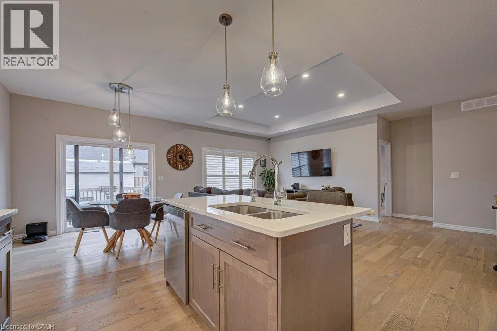
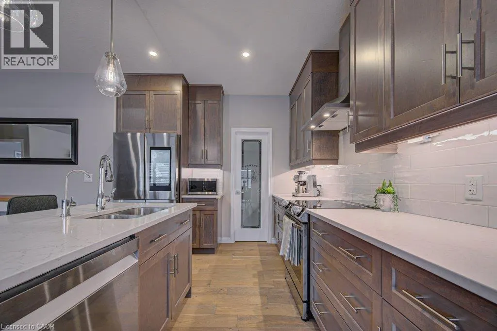
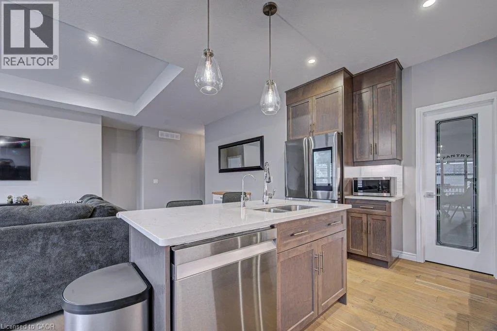
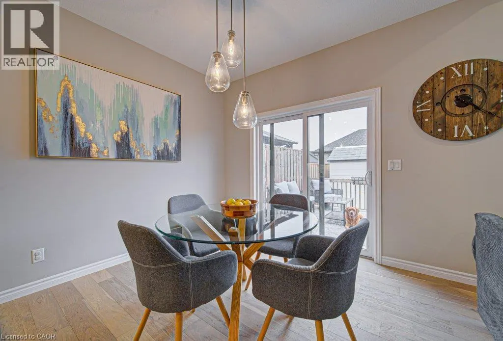





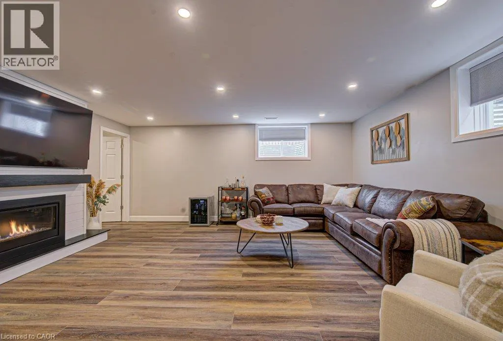
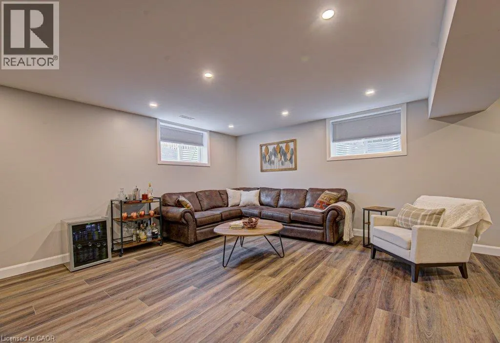
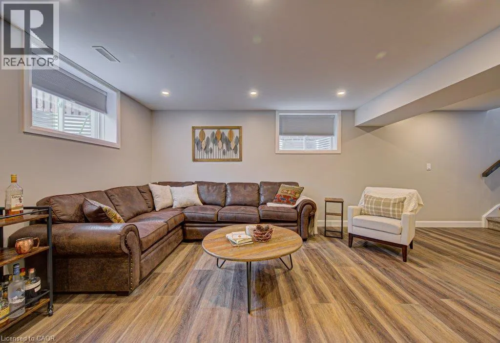

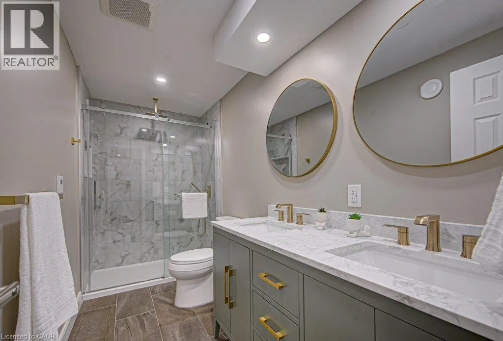

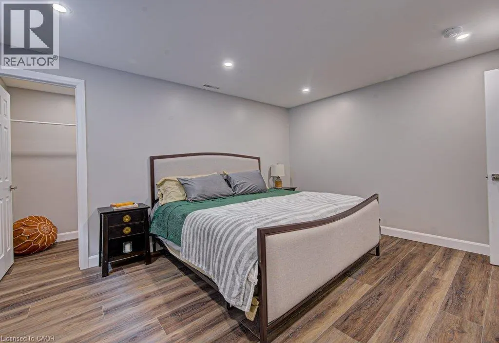

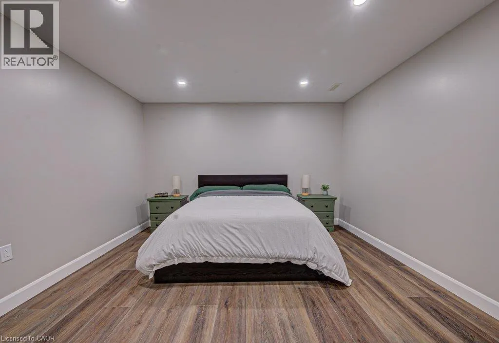

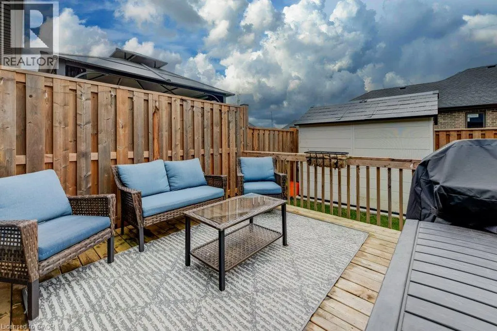
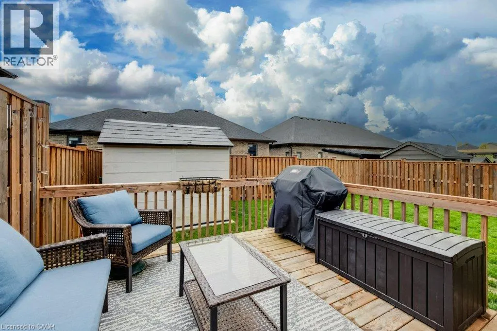
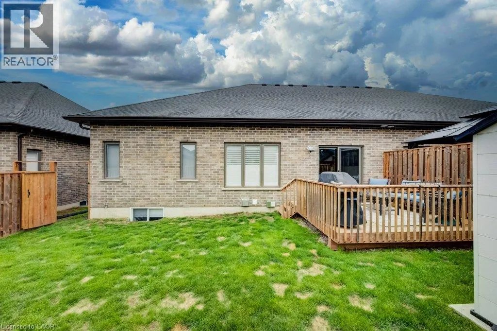
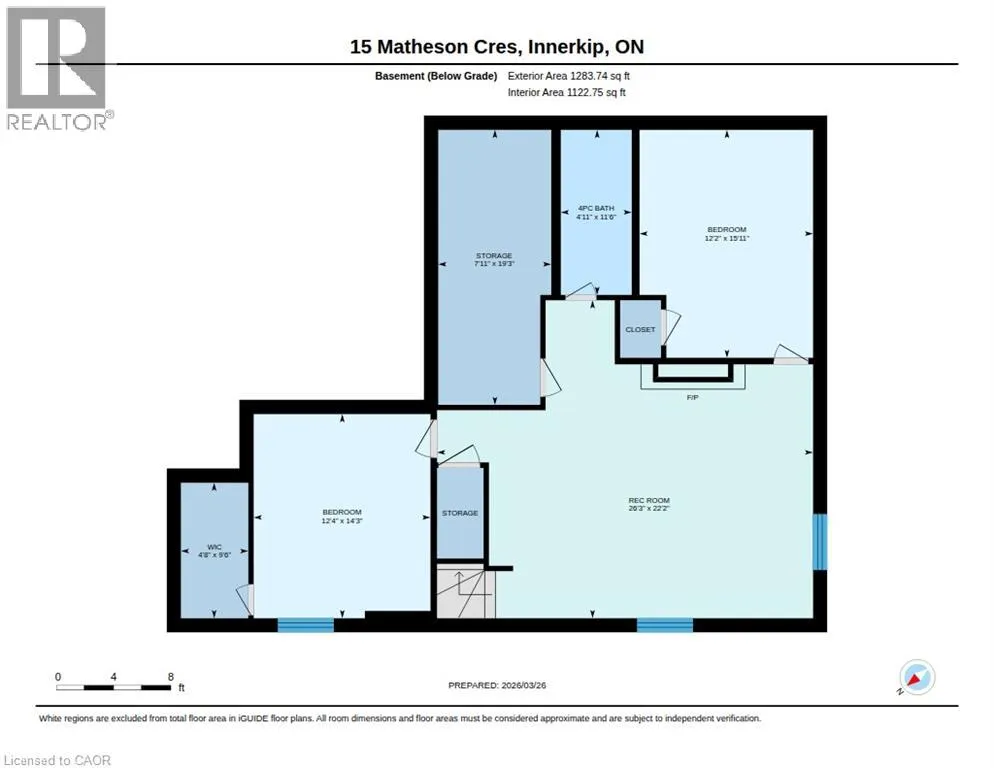
Welcome to 15 Matheson Crescent. Where Comfort Meets Lifestyle Nestled on a quiet, low-traffic crescent, this beautifully maintained, move-in ready home offers the perfect blend of functionality, comfort, and thoughtful upgrades ideal for growing families or those who love to entertain. Step into a bright and inviting main level featuring modern finishes and a seamless flow between the living, dining, and kitchen spaces perfect for both everyday living and hosting. What truly sets this home apart is the fully finished lower level, designed to feel like a second living space. Downstairs, you’ll find two oversized bedrooms, including one with a walk-in closet, a spacious living area with a cozy gas fireplace, and a spa-inspired bathroom complete with dual sinks and heated floors bringing comfort and luxury together. This versatile space is ideal for extended family, guests, or a private retreat. Step outside to a fully fenced backyard, perfect for kids and pets, complete with a natural gas BBQ hookup no more propane tanks, just effortless outdoor entertaining on your deck. Additional upgrades include full fencing, custom window coverings, California shutters, and thoughtful touches throughout that make this home truly move-in ready. Located in a family-friendly neighbourhood close to parks, schools, and everyday amenities plus just 7 minutes to Highway 401, making commuting simple and convenient. Whether you’re upsizing, investing, or simply looking for a home that checks every box this one is not to be missed. (id:7434)
General Features
| Features | Paved driveway, Recreational, Sump Pump |
|---|---|
| Community Features | Quiet Area, Community Centre |
| Property Type | Single Family |
| Zoning Description | RR |
| Amenities | Place of Worship, Playground, Schools, Shopping |
| Building Appliances | Dishwasher, Dryer, Refrigerator, Stove, Water softener, Washer, Window Coverings, Garage door opener |
| Building Cooling Type | Central air conditioning |
| Parking Space Total | 4 |
| Foundation Type | Poured Concrete |
| Building Type | House |
| Ownership Type | Freehold |
| Building.StoriesTotal | 1 |
Interior Features
| Building Fireplace Present | True |
|---|---|
| Building Fireplace Total | 1 |
| Building Heating Type | In Floor Heating, Forced air, Radiant heat |
| Building Heating Fuel | Natural gas |
| Basement Development | Finished |
| Basement Type | Full (Finished) |
| Construction Style Attachment | Semi-detached |
| Living Area Range | 2590 |
| Bedrooms | 2+2 |
Exterior Features
| Structure | Shed, Porch |
|---|---|
| Land Amenities | Place of Worship, Playground, Schools, Shopping |
| Sewer | Municipal sewage system |
| Exterior Finish | Brick, Stone |
Room Details
| Room | Dimensions | Level | Flooring | Details |
|---|---|---|---|---|
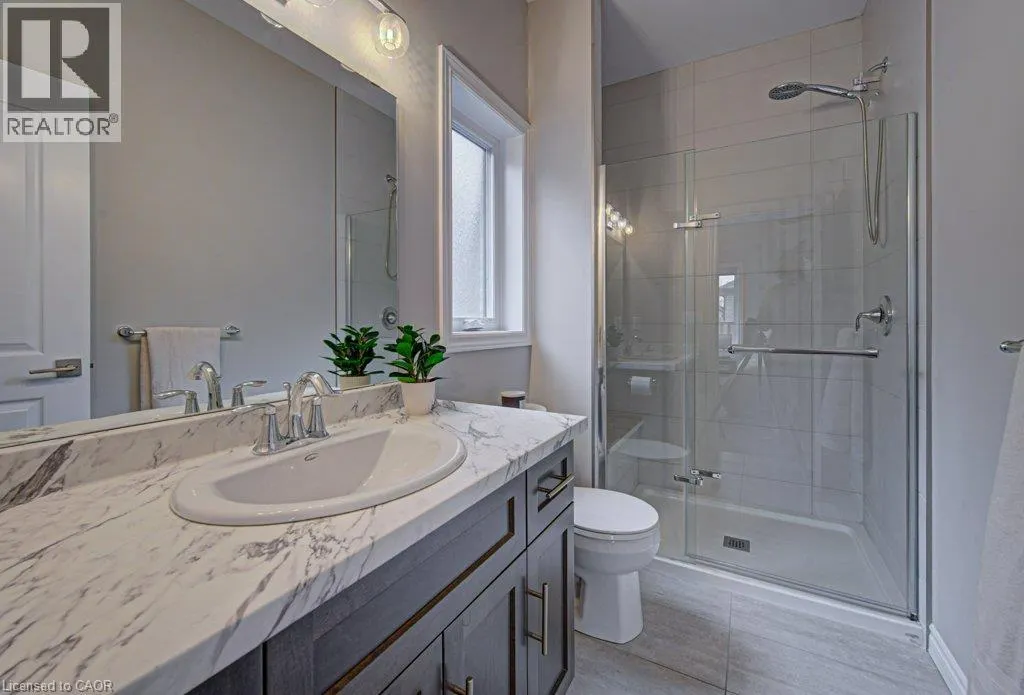
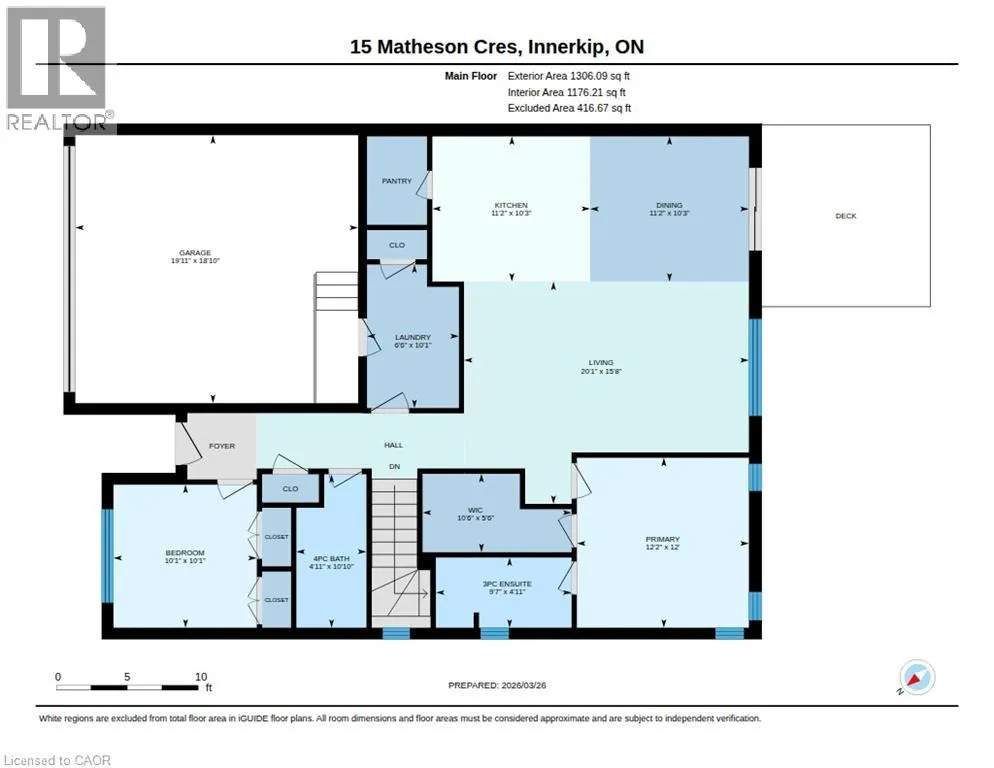
| 3pc Bathroom | 4'11'' x 9'7'' | Main level | ||
| 4pc Bathroom | 10'10'' x 4'11'' | Main level | ||
| Bedroom | 10'1'' x 10'1'' | Main level | ||
| Dining room | 10'3'' x 11'2'' | Main level | ||
| Kitchen | 10'3'' x 11'2'' | Main level | ||
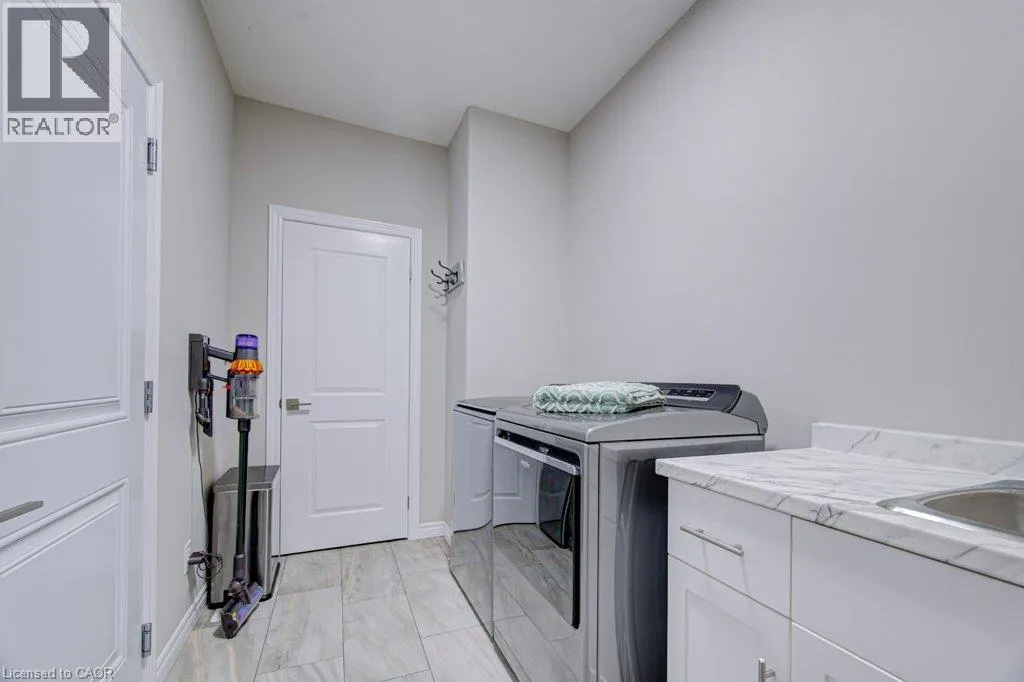
| Laundry room | 10'1'' x 6'6'' | Main level | ||
| Living room | 15'8'' x 20'1'' | Main level | ||
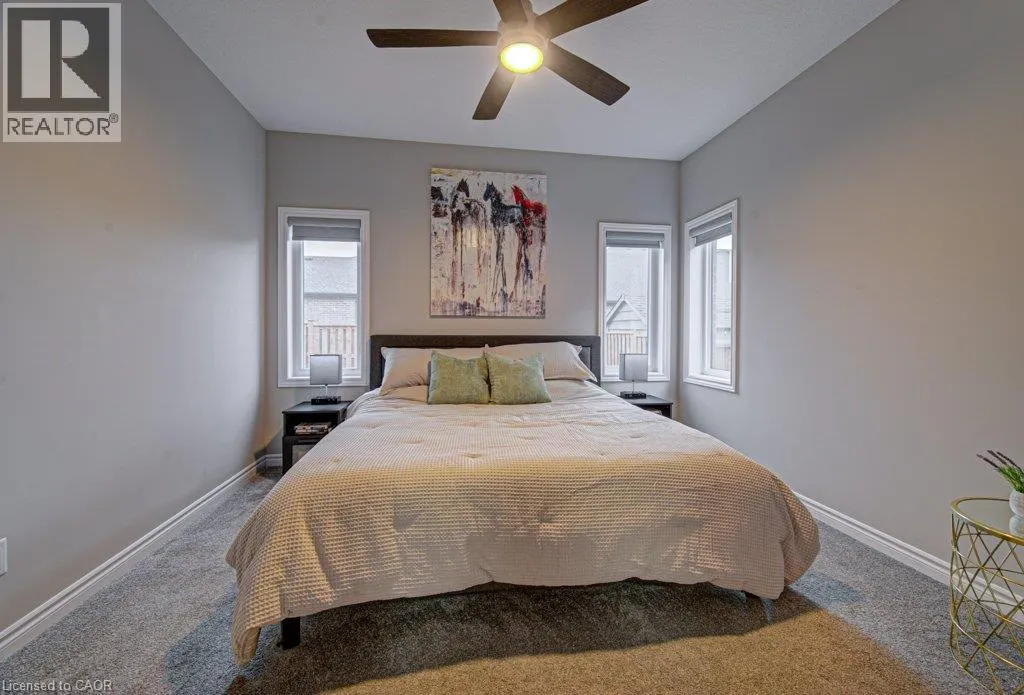
| Primary Bedroom | 12'0'' x 12'2'' | Main level | ||
| Recreation room | 22'2'' x 26'3'' | Basement | ||
| Storage | 19'3'' x 7'11'' | Basement |
Amenities
- Views
- New Construction
- Adult 55+
- Lease To Own
- No HOA Fees
- Furnished
- Primary On Main
- Air Conditioning
- Seller Finance
- Green
- Fixer Upper
- Horse
- Golf
- Fireplace
- Deck
- Garage
- Basement
- Pool

Property vs Single Family Average in N0J 1M0
Price
Year Built
In The Neighborhood
Open House
East Zorra-Tavistock (Innerkip)
$ 849,900
- Type
- Single Family
- Rooms
- 4 Beds + 2 Baths
Gale Group Realty Brokerage Ltd
Golf Course
Innerkip
$ 909,900
- Type
- Single Family
- Size
- 3,090 SqFt
- Rooms
- 4 Beds + 2.5 Baths
Royal LePage Wolle Realty
East Zorra-Tavistock (Innerkip)
$ 944,500
- Type
- Single Family
- Rooms
- 3 Beds + 2.5 Baths
Century 21 Heritage House Ltd Brokerage
Open House
Innerkip
$ 889,000
- Type
- Single Family
- Size
- 2,023 SqFt
- Rooms
- 3 Beds + 3 Baths
RE/MAX SOLID GOLD REALTY (II) LTD.
 Toronto Real Estate Board (TRREB); All information deemed reliable but not guaranteed. All properties are subject to prior sale, change or withdrawal. Neither listing broker(s) or information provider(s) shall be responsible for any typographical errors, misinformation, misprints and shall be held totally harmless. Listing(s) information is provided for consumer's personal, non-commercial use and may not be used for any purpose other than to identify prospective properties consumers may be interested

 Data provided by the Ontario Regional Technology & Information Systems. The information is deemed reliable, but is not guaranteed. Not intended to solicit buyers or sellers, landlords or tenants currently under contract.
The trademarks REALTOR®, REALTORS® and the REALTOR® logo are controlled by The Canadian Real Estate Association (CREA) and identify real estate professionals who are members of CREA. The trademarks MLS®, Multiple Listing Service® and the associated logos are owned
Data provided by the Ontario Regional Technology & Information Systems. The information is deemed reliable, but is not guaranteed. Not intended to solicit buyers or sellers, landlords or tenants currently under contract.
The trademarks REALTOR®, REALTORS® and the REALTOR® logo are controlled by The Canadian Real Estate Association (CREA) and identify real estate professionals who are members of CREA. The trademarks MLS®, Multiple Listing Service® and the associated logos are owned
 All information deemed reliable but not guaranteed. All properties are subject to prior sale, change or withdrawal. Neither listing broker(s) or information provider(s) shall be responsible for any typographical errors, misinformation, misprints and shall be held totally harmless. Listing(s) information is provided for consumer's personal, non-commercial use and may not be used for any purpose other than to identify prospective properties consumers may be interested in purchasing. The data relating
