
Waterfront - Primary on Main
Address
115 Island View Drive, North Algona Wilberforce, ON
Price
$ 1,375,000
Property Attributes
- ID#X12948568
- TypeSingle Family
- Listing Status Active
- MunicipalityNorth Algona Wilberforce
- CountyRenfrew County Real Estate Board
- CityNorth Algona Wilberforce
- Area561 - North Algona/Wilberforce Twp
- Neighborhood561 - North Algona/Wilberforce Twp
- ZipK0J 1X0
- StyleBungalow
- Price$ 1,375,000
- Bedrooms3
- Bathrooms3
- Half Bathrooms0
Data Source:
Canadian Real Estate Association (CREA)
Property Description
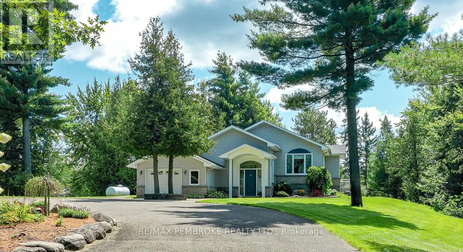
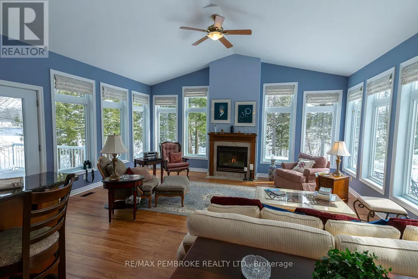
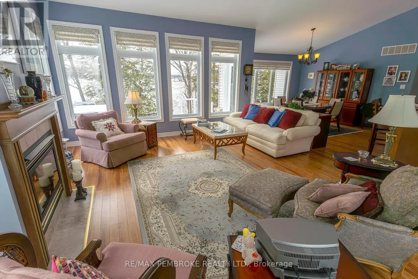
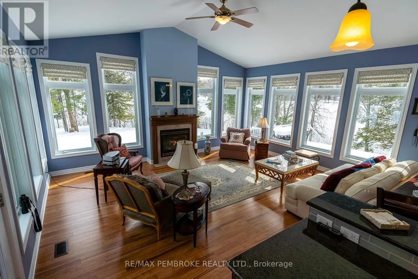
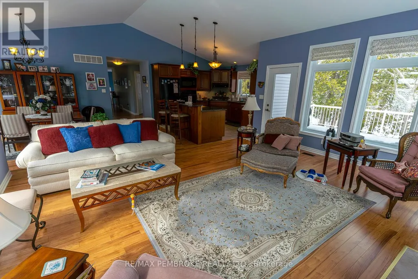
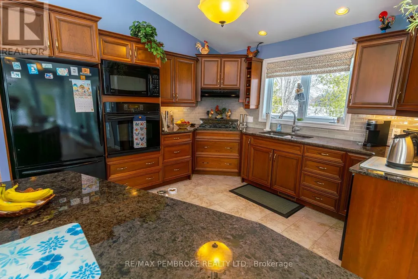
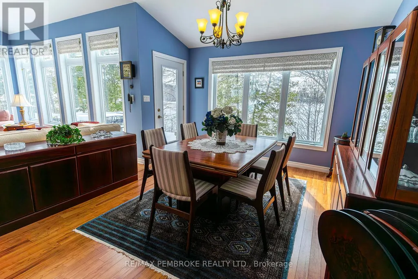
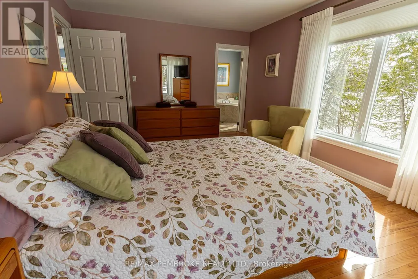
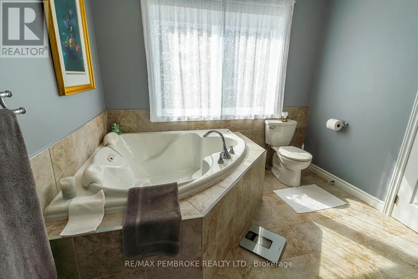
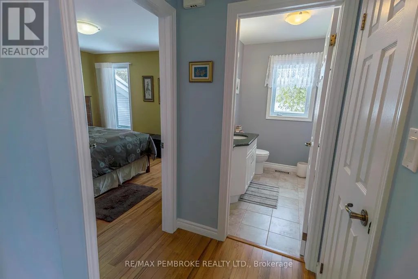
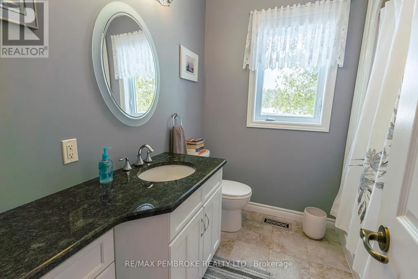
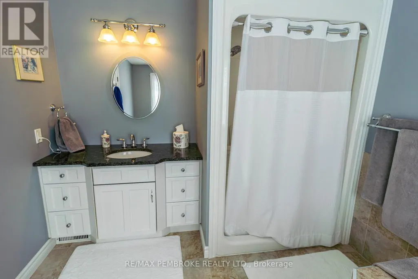
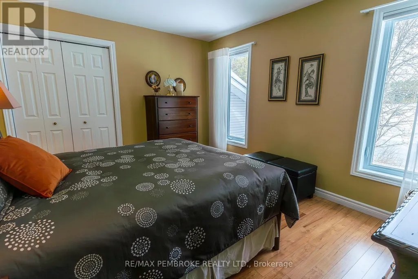
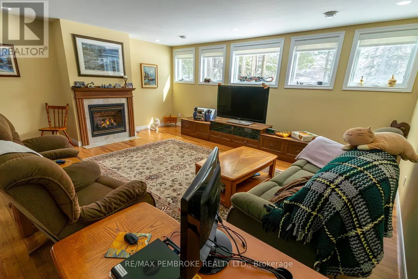
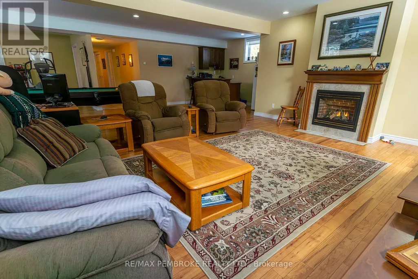
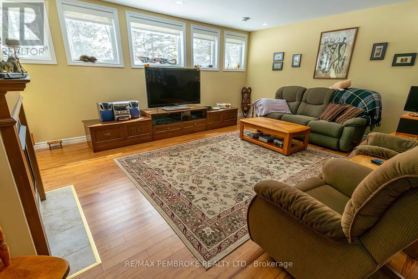
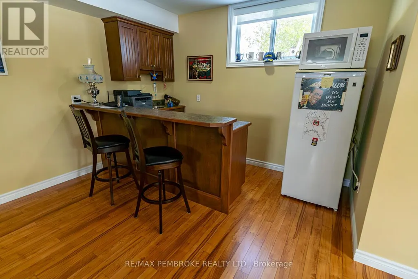
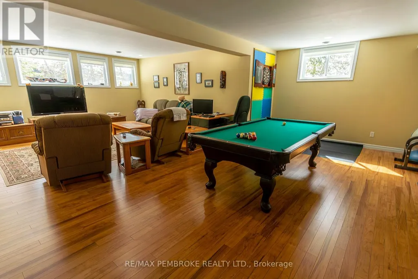
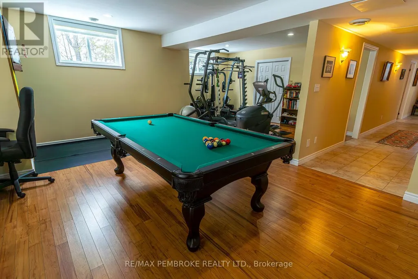
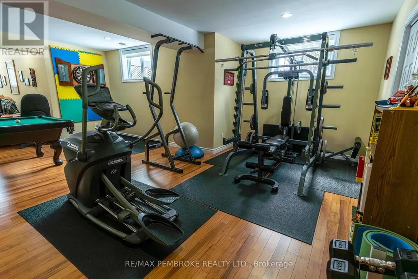
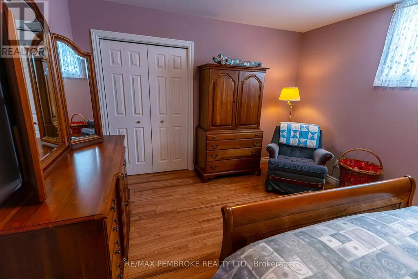
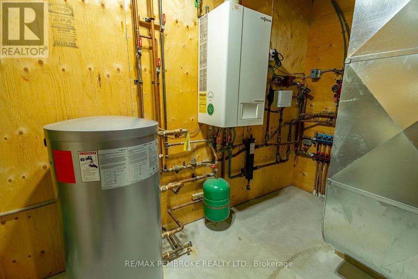
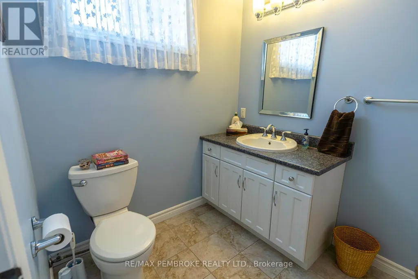
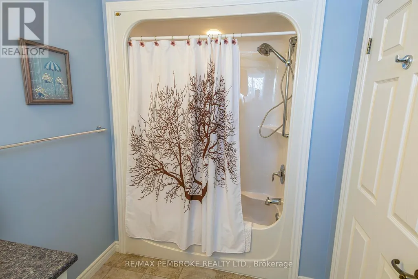
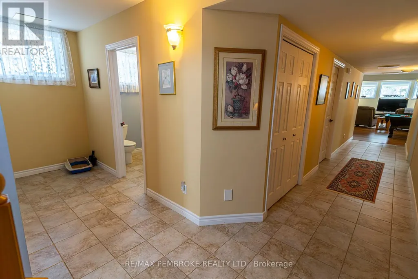
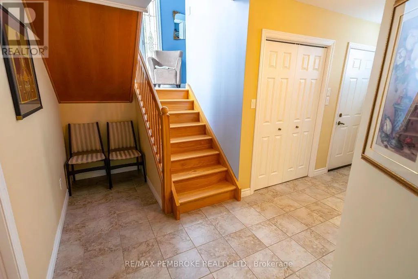
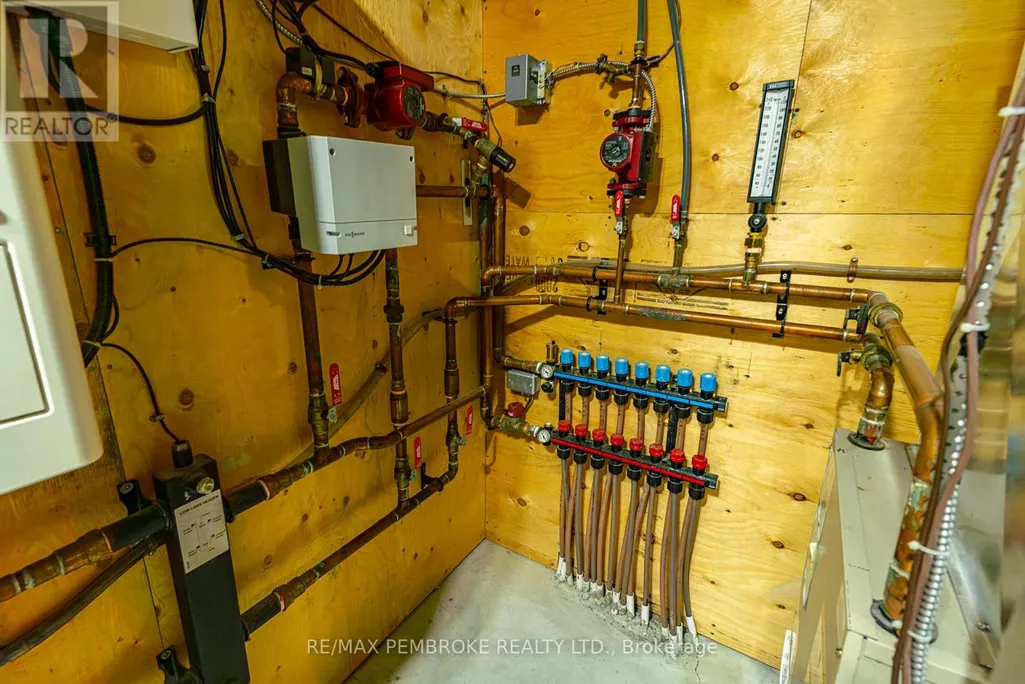
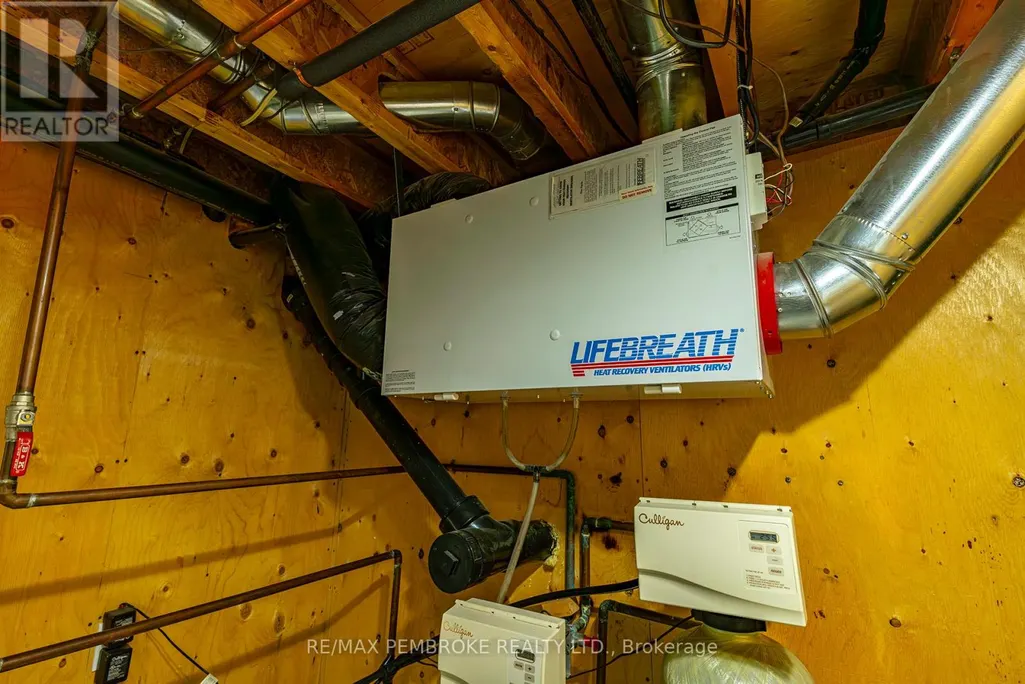
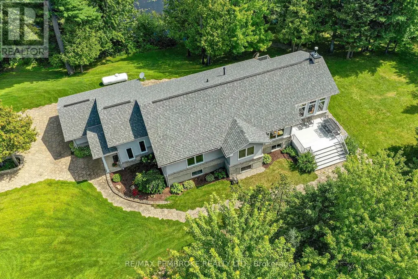
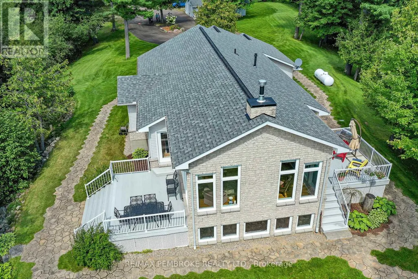
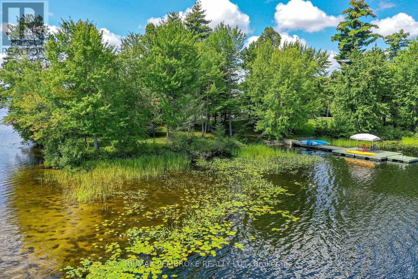
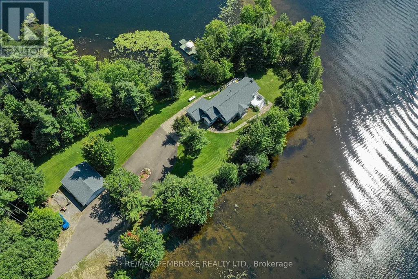
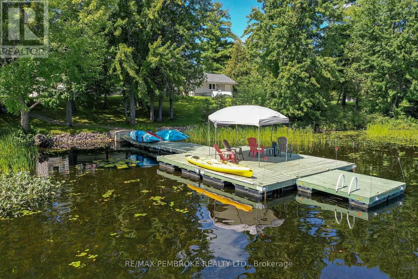
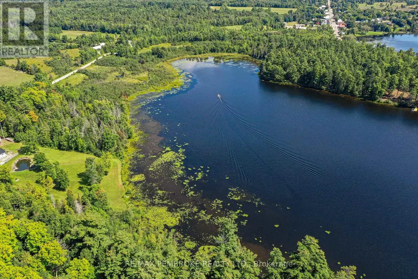
STUNNING LAKEFRONT home situated on private, estate like 5 acre lot with over 1100 feet of shoreline on desirable GOLDEN LAKE. Built on a breathtaking peninsula surrounded by WATERFRONT (east/west/south) with MATURE PINES & glorious all day sunshine. This high quality ZOMERS custom built 3 bed, 3 bath OPEN CONCEPT bungalow is bursting with high end features throughout. CAPITVATING PANORAMIC Lakes views surround you from all rooms on the main level thanks to the oversized windows, TALL 9ft ceilings, custom hardwood kitchen with granite counter tops & large Island, formal dining area with access to outdoor deck for outdoor summer dinners. LARGE living room area with vaulted ceiling and gas fireplace. Oversized primary bedroom with spa like ensuite bathroom & walk in closet, OVERSIZED mudroom with main floor laundry. TALL & bright finished lower level features; bar, LARGE rec room with gas fireplace, 3rd bedroom, gym area (could easily be space for 4th/5th bedroom), 3rd full bathroom and walk out direct access to the attached garage. this home has a ICF (insulated concrete form) foundation & radiant heated floors (lower level , kitchen, bathrooms). PRIVACY & TRANQUILITY awaits you outside with: extensive landscaping, two separate decks on opposite sides of the house, lush flat yard, 90ft of floating dock to moor your boats, plus your own private sandy beach and fire pit. Attached OVERSIZED 1 car garage and a second detached garage (28ft x36ft). The home is hardwired with a full sized Generator in case of power outages, Irrigation, Gated entry, FULL Paved Driveway, NEW shingles 2023 on house and detached garage. START making YOUR Lakefront memories a reality by, boating, fishing, swimming paddle boarding, kayaking, water skiing, tubing, ice fishing or snowmobiling! Just 600m off ON-60. 10mins to Eganville, 25mins to Pembroke, 85 mins to Ottawa. (id:7434)
General Features
| Features | Wooded area, Irregular lot size, Waterway, Flat site, Carpet Free |
|---|---|
| Easement | Unknown |
| Property Type | Single Family |
| Zoning Description | residential |
| CommunityName | 561 - North Algona/Wilberforce Twp |
| Amenities | Beach |
| Building Age | 6 to 15 years |
| Building Amenities | Fireplace(s) |
| Building Appliances | Water Treatment, Garage door opener remote(s), Cooktop, Dishwasher, Dryer, Freezer, Garage door opener, Microwave, Stove, Washer, Refrigerator |
| Building Architectural Style | Bungalow |
| Building Cooling Type | Central air conditioning |
| Location Description | Cross Streets: Hwy 60 and Island View. ** Directions: Hwy 60 and Island View, :Hwy 60 W, Left on Island View Dr in Golden Lake. |
| Parking Space Total | 15 |
| Foundation Type | Concrete, Insulated Concrete Forms |
| Building Type | House |
| Ownership Type | Freehold |
| Building.StoriesTotal | 1 |
Interior Features
| Building Fireplace Present | True |
|---|---|
| Building Fireplace Total | 2 |
| Building Heating Type | Forced air, Radiant heat |
| Building Heating Fuel | Propane |
| Basement Development | Finished |
| Basement Type | Full (Finished) |
| Construction Style Attachment | Detached |
| Living Area Range | 1500 |
| Bedrooms | 3 |
Exterior Features
| Structure | Workshop, Paddocks/Corralls, Dock |
|---|---|
| Water Front Name | Golden Lake |
| Water Front Type | Waterfront on lake |
| ViewType | View of water, Direct Water View, Unobstructed Water View |
| Land Amenities | Beach |
| Sewer | Septic System |
| Exterior Finish | Stone |
Room Details
| Room | Dimensions | Level | Flooring | Details |
|---|---|---|---|---|
| Bedroom | 3.53 m x 3.96 m | Main level | 3.96 m | |
| Dining room | 5.23 m x 3.63 m | Main level | 3.63 m | |
| Exercise room | 4.85 m x 2.74 m | Basement | 2.74 m | |
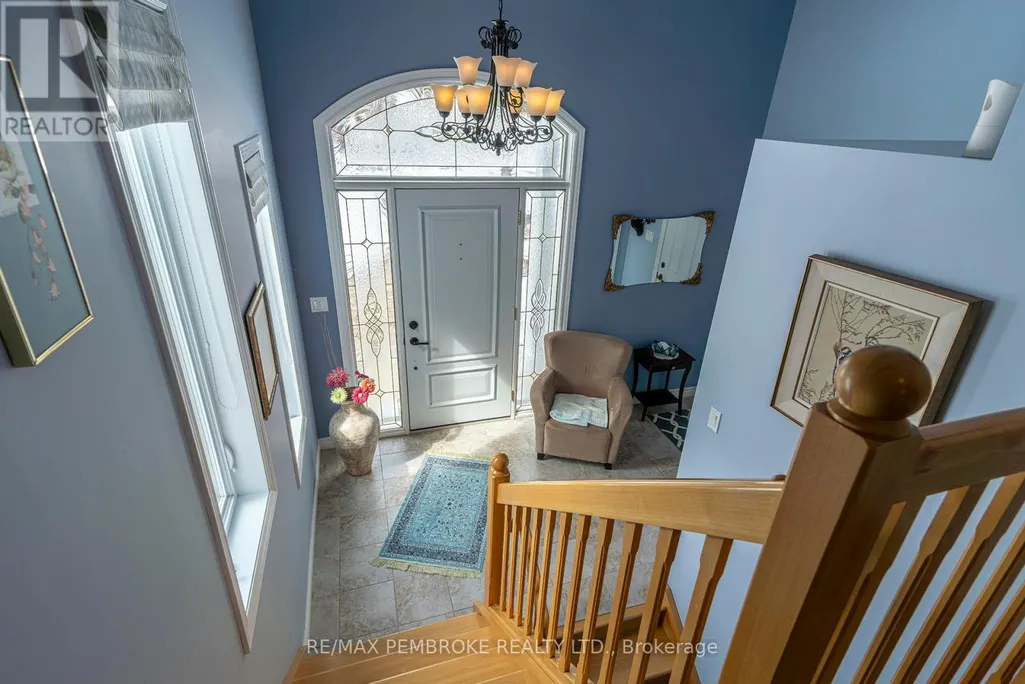
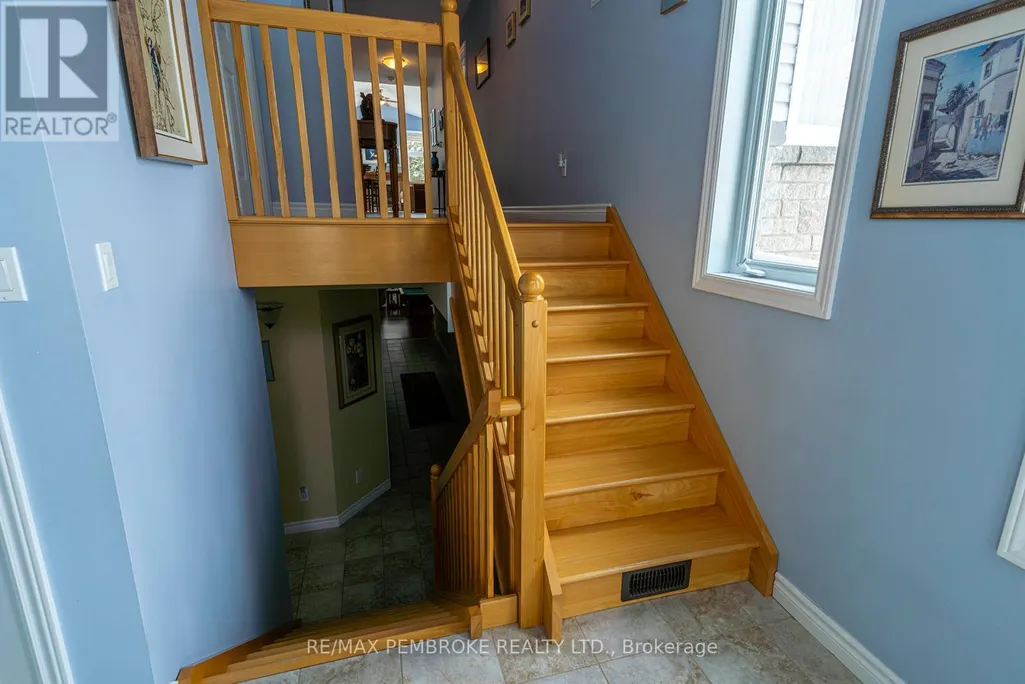
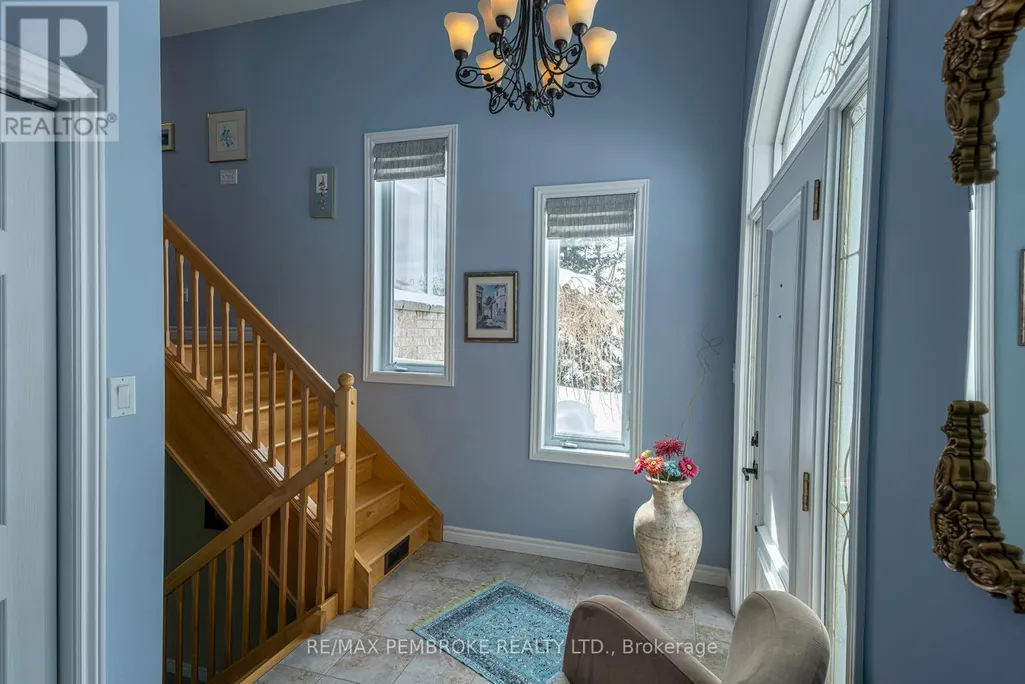
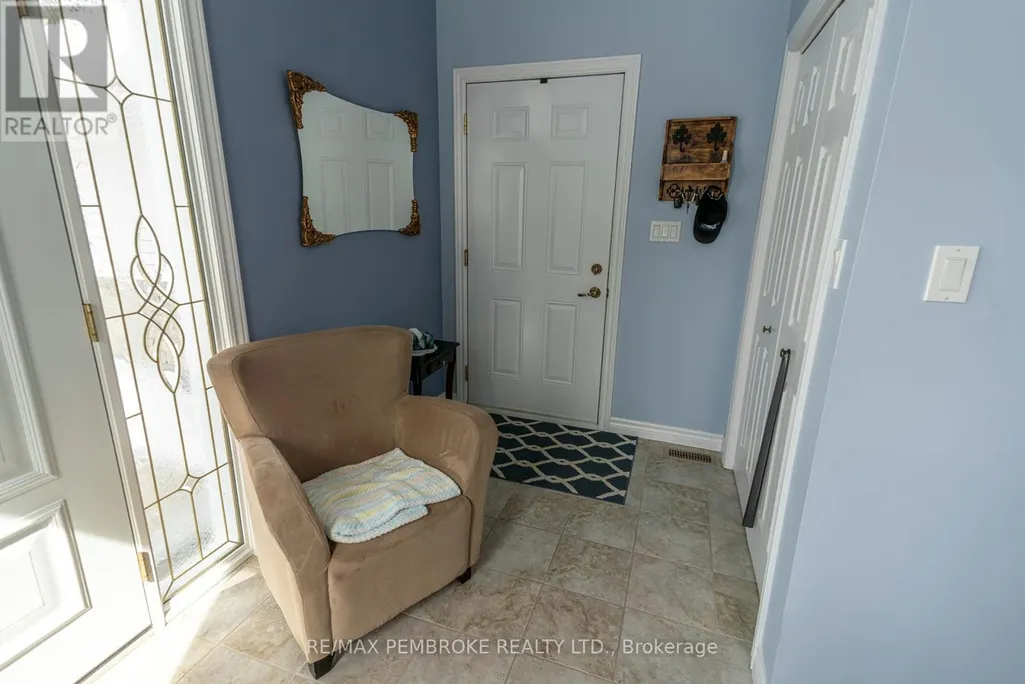
| Foyer | 3.7 m x 1.98 m | Main level | 1.98 m | |
| Kitchen | 3.6 m x 3.65 m | Main level | 3.65 m | |
| Laundry room | 2.92 m x 2.48 m | Main level | 2.48 m | |
| Living room | 5.79 m x 4.87 m | Main level | 4.87 m | |
| Primary Bedroom | 3.65 m x 5.48 m | Main level | 5.48 m |
Amenities
- Views
- New Construction
- Adult 55+
- Lease To Own
- No HOA Fees
- Furnished
- Primary On Main
- Air Conditioning
- Seller Finance
- Green
- Fixer Upper
- Horse
- Golf
- Fireplace
- Deck
- Garage
- Basement
- Pool

Property vs Single Family Average in K0J 1X0
Price
In The Neighborhood
Just Listed
North Algona Wilberforce
$ 450,000
- Type
- Single Family
- Rooms
- 3 Beds + 1 Baths
ROYAL LEPAGE TEAM REALTY
North Algona Wilberforce
$ 2,000
- Type
- Single Family
- Rooms
- 3 Beds + 1.5 Baths
EXIT OTTAWA VALLEY REALTY
North Algona Wilberforce
$ 399,900
- Type
- Single Family
- Rooms
- 3 Beds + 1 Baths
ROYAL LEPAGE EDMONDS & ASSOCIATES
Waterfront
North Algona Wilberforce
$ 575,000
- Type
- Single Family
- Rooms
- 3 Beds + 1 Baths
SIGNATURE TEAM REALTY LTD.
Waterfront
North Algona Wilberforce
$ 1,450,000
- Type
- Single Family
- Rooms
- 3 Beds + 3 Baths
Century 21 Valley Realty Inc.
Reduced
North Algona Wilberforce
$ 499,000
- Type
- Single Family
- Rooms
- 3 Beds + 1 Baths
Century 21 Valley Realty Inc.
Waterfront
North Algona Wilberforce
$ 1,099,000
- Type
- Single Family
- Rooms
- 4 Beds + 2.5 Baths
INNOVATION REALTY LTD.
Reduced
North Algona Wilberforce
$ 749,900
- Type
- Single Family
- Rooms
- 4 Beds + 3 Baths
ROYAL LEPAGE TEAM REALTY
Waterfront
North Algona Wilberforce
$ 560,000
- Type
- Single Family
- Rooms
- 3 Beds + 1 Baths
Century 21 Valley Realty Inc.
Waterfront
North Algona Wilberforce
$ 799,000
- Type
- Single Family
- Rooms
- 4 Beds + 3 Baths
SOLID ROCK REALTY
Reduced
North Algona Wilberforce
$ 599,900
- Type
- Single Family
- Rooms
- 4 Beds + 3 Baths
RE/MAX PEMBROKE REALTY LTD.
Reduced
North Algona Wilberforce
$ 967,000
- Type
- Single Family
- Rooms
- 4 Beds + 2.5 Baths
ROYAL LEPAGE TEAM REALTY
Waterfront
North Algona Wilberforce
$ 1,200,000
- Type
- Single Family
- Rooms
- 5 Beds + 3 Baths
ROYAL LEPAGE EDMONDS & ASSOCIATES
 Toronto Real Estate Board (TRREB); All information deemed reliable but not guaranteed. All properties are subject to prior sale, change or withdrawal. Neither listing broker(s) or information provider(s) shall be responsible for any typographical errors, misinformation, misprints and shall be held totally harmless. Listing(s) information is provided for consumer's personal, non-commercial use and may not be used for any purpose other than to identify prospective properties consumers may be interested

 Data provided by the Ontario Regional Technology & Information Systems. The information is deemed reliable, but is not guaranteed. Not intended to solicit buyers or sellers, landlords or tenants currently under contract.
The trademarks REALTOR®, REALTORS® and the REALTOR® logo are controlled by The Canadian Real Estate Association (CREA) and identify real estate professionals who are members of CREA. The trademarks MLS®, Multiple Listing Service® and the associated logos are owned
Data provided by the Ontario Regional Technology & Information Systems. The information is deemed reliable, but is not guaranteed. Not intended to solicit buyers or sellers, landlords or tenants currently under contract.
The trademarks REALTOR®, REALTORS® and the REALTOR® logo are controlled by The Canadian Real Estate Association (CREA) and identify real estate professionals who are members of CREA. The trademarks MLS®, Multiple Listing Service® and the associated logos are owned
 All information deemed reliable but not guaranteed. All properties are subject to prior sale, change or withdrawal. Neither listing broker(s) or information provider(s) shall be responsible for any typographical errors, misinformation, misprints and shall be held totally harmless. Listing(s) information is provided for consumer's personal, non-commercial use and may not be used for any purpose other than to identify prospective properties consumers may be interested in purchasing. The data relating
