
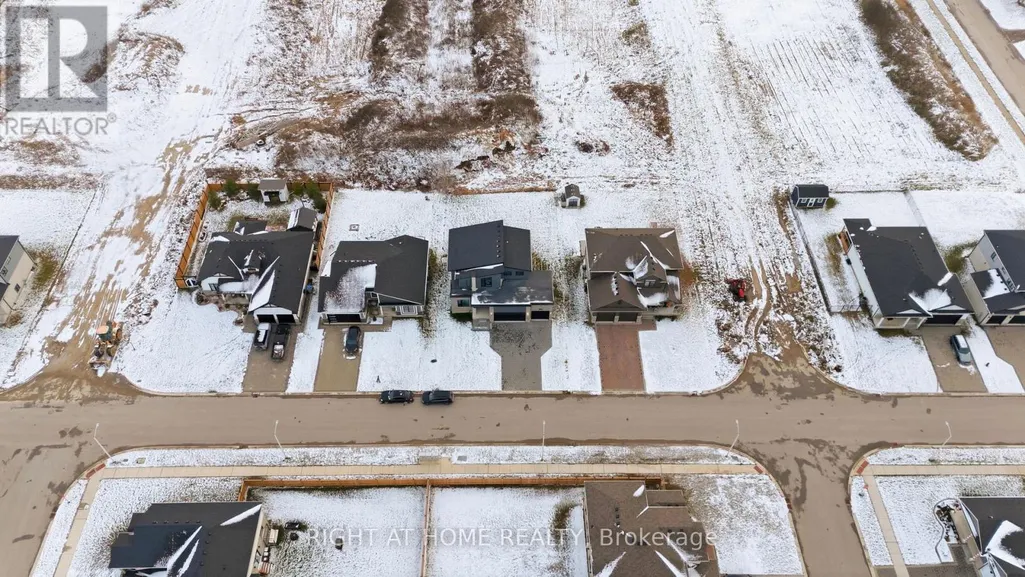
Address
153 Mcleod Street, North Middlesex (Parkhill), ON
Price
$ 999,000
Property Attributes
- ID#X13540844
- TypeSingle Family
- Listing Status Active
- MunicipalityNorth Middlesex (Parkhill)
- CountyToronto Real Estate Board
- CityNorth Middlesex (Parkhill)
- AreaParkhill
- NeighborhoodParkhill
- ZipN0M 2K0
- Style
- Price$ 999,000
- Bedrooms4+2
- Bathrooms4
- Half Bathrooms1
Data Source:
Canadian Real Estate Association (CREA)
Property Description
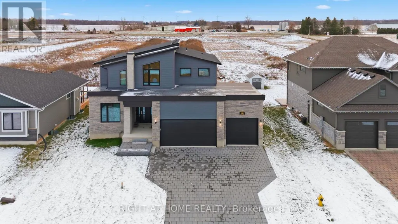
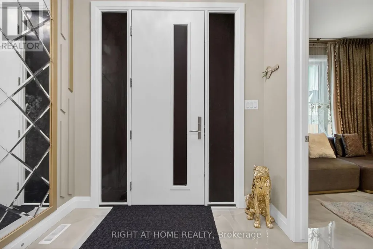
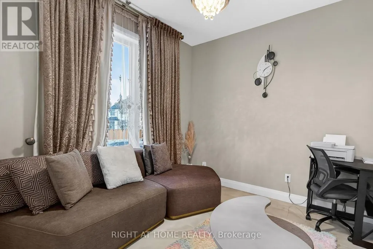
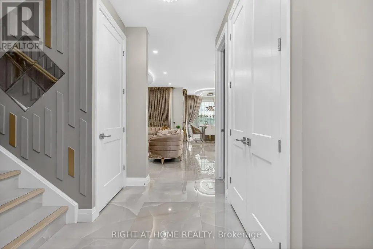
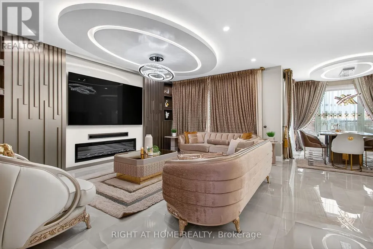
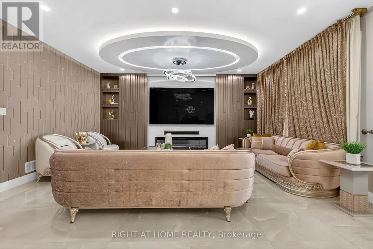
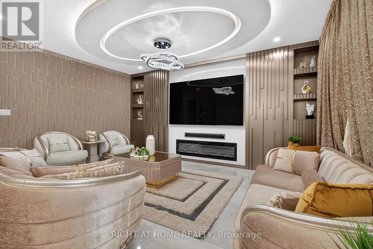
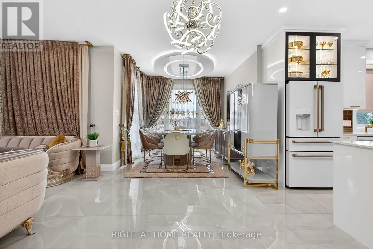
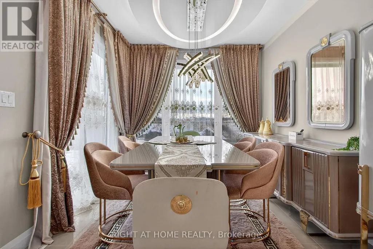
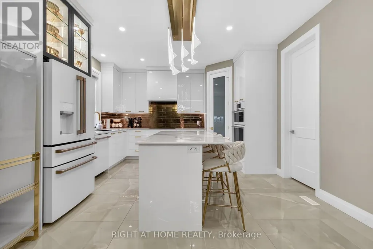
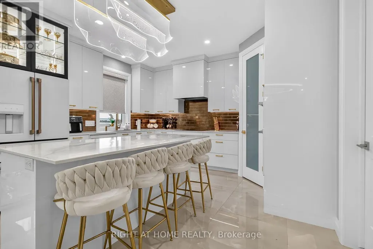
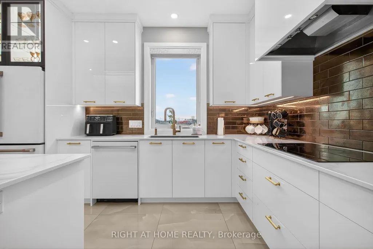
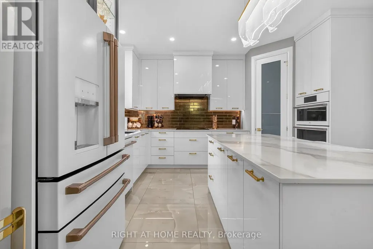
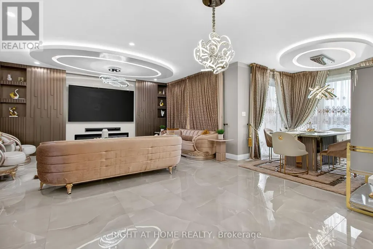
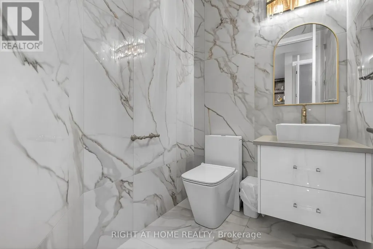
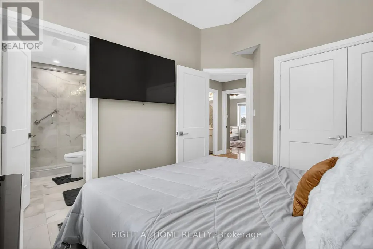
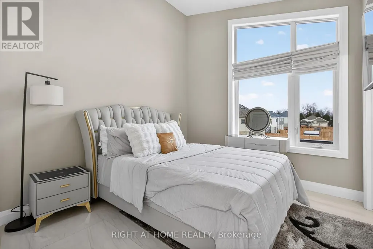
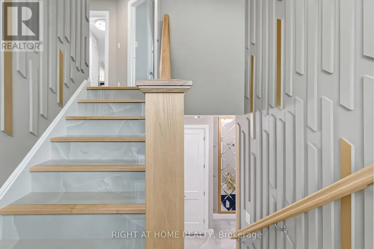
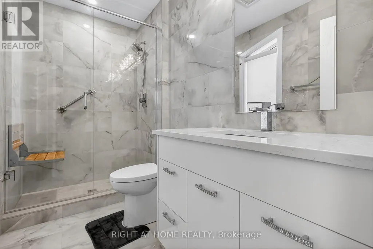
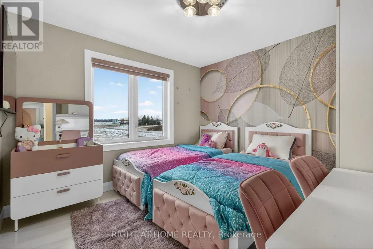
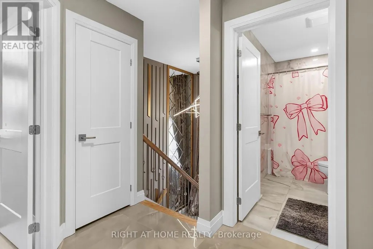
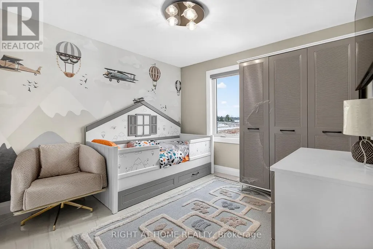
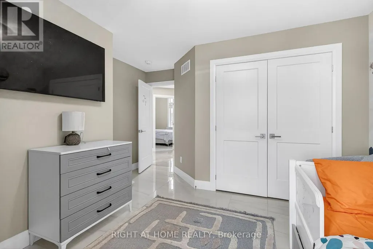
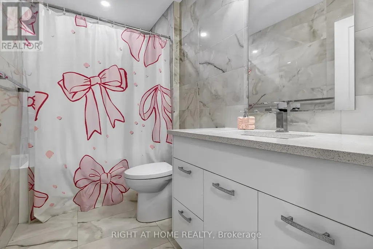
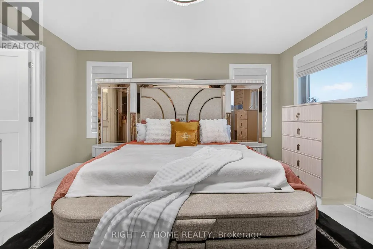
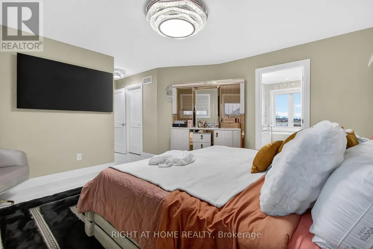

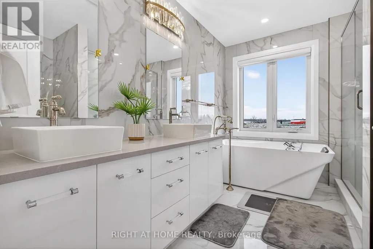
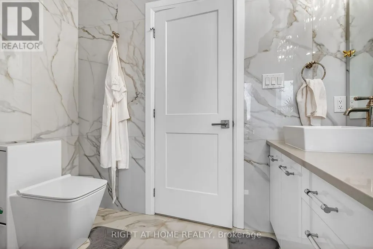
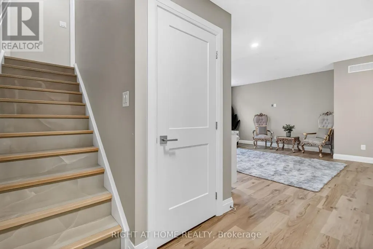
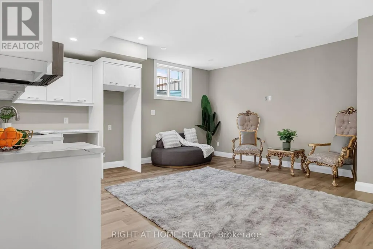
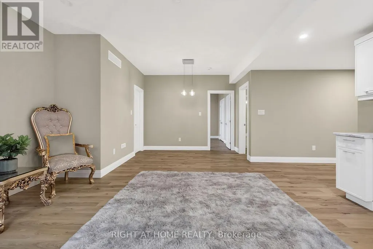
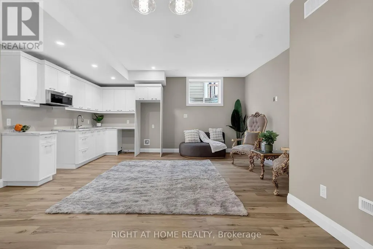
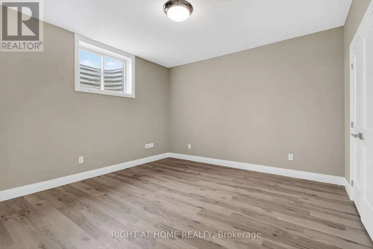
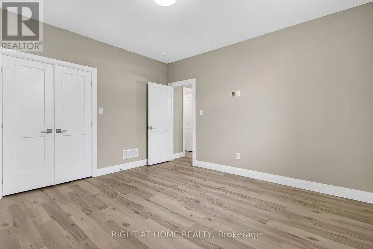
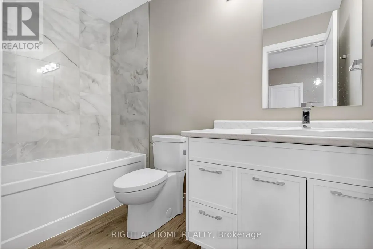
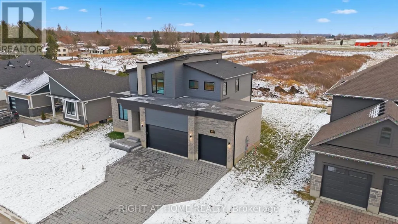

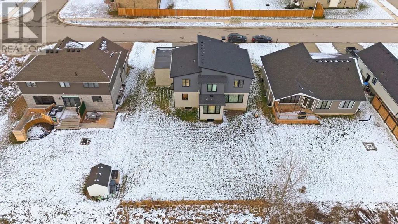
Welcome To Luxury Living In WESTWOOD ESTATE IN PARKHILL!! This is One-Of-A-Kind Custom Built Home By Melchers Homes.This 4+2 Bedroom, 3 Car Garage Features Exquisite Modern Estate Combines Architectural Sophistication With Advanced Smart-Home Features, Offering Over 3,087 Sq ft Of Meticulously Finished Living. The Main Floor Elegance As You Enter Through A Dramatic 20-Foot Ceiling Foyer, Where Coffered Ceilings, Elegant Wall Detailing And Wide-Plank Hardwood Tile Floors Set The Tone For Elevated Design. The Great-Room Features A Seamless Gas Fireplace. The Chef-Inspired Kitchen With Custom Ceilings, Overside Island With Hidden Extra Storage, Upgraded Quartz Countertops, State Of Art Backsplash, Walk -In Pantry, Premium White Steel Appliances, And A Dedicated Server Leading To The Formal Dining Room Perfect For Hosting In Style. This Property is A Perfect Space For Multi Generational Living. A Custom Mudroom With Built-Ins Provides Seamless Access To The Garage. Emerge Yourself to A Luxury Living Upstairs, The Private Primary Suite Offers A Serene Escape, Featuring A Spa-Inspired Steam Shower, Smart Bidet Toilet, And A Custom Walk-In Closet. Each Additional Bedroom Comes With Its Own Walk-In Closet And Private Ensuite, Delivering Both Comfort And Privacy. This Smart Home, Smarter Living Has 4 Home Control Automation, Effortlessly Manage Lighting And Entertainment At The Touch Of A Button. The Fully Finished Versatile Basement Offers Space For A Rental Opportunity , Or In-Law Suite. Prime Location & Local Amenities; Grand Bend Beach is only 11 minutes away, Foodland Grocery is Just 3 Minutes From Your door, No Frills, Schools, Recreational Center, And Banks Are All Nearby. Less Than 30 Minutes To London, Making Commuting To The City Convenient. Book Your Showing Appointment Today! (id:7434)
General Features
| Features | Flat site |
|---|---|
| Property Type | Single Family |
| Zoning Description | (H) R-1 |
| CommunityName | Parkhill |
| Amenities | Schools |
| Building Age | 0 to 5 years |
| Building Amenities | Fireplace(s) |
| Building Appliances | Garage door opener remote(s), Range, Water meter, Stove, Window Coverings |
| Building Basement Features | Apartment in basement, Separate entrance |
| Building Cooling Type | Central air conditioning |
| Location Description | Cross Streets: Main Street. ** Directions: Main St, Turn west off Main Street on McLeod, past school on the left. |
| Parking Space Total | 9 |
| Foundation Type | Poured Concrete |
| Building Type | House |
| Ownership Type | Freehold |
| Building.StoriesTotal | 2 |
Interior Features
| Building Fireplace Present | True |
|---|---|
| Building Fireplace Total | 1 |
| Building Heating Type | Forced air |
| Building Heating Fuel | Natural gas |
| Basement Type | N/A, N/A |
| Construction Style Attachment | Detached |
| Flooring Type | Tile |
| Living Area Range | 2000 |
| Bedrooms | 4+2 |
Exterior Features
| Structure | Porch |
|---|---|
| Land Amenities | Schools |
| Sewer | Sanitary sewer |
| Exterior Finish | Brick Veneer, Stone |
Room Details
| Room | Dimensions | Level | Flooring | Details |
|---|---|---|---|---|
| Bathroom | Measurements not available | Main level | ||
| Bedroom | 2.98 m x 3.2 m | Basement | 3.2 m | |
| Bedroom 2 | 4.17 m x 4.11 m | Basement | 4.11 m | |
| Bedroom 3 | 3.26 m x 3.31 m | Second level | 3.31 m | |
| Dining room | 3.58 m x 3.08 m | Main level | 3.08 m | |
| Foyer | 3.14 m x 2.68 m | Main level | 2.68 m | |
| Great room | 5.49 m x 4.11 m | Main level | 4.11 m | |
| Kitchen | 4.03 m x 3.99 m | Main level | 3.99 m | |
| Laundry room | 3.41 m x 1.55 m | Main level | 1.55 m | |
| Office | 3.05 m x 3.33 m | Main level | 3.33 m | |
| Primary Bedroom | 4.21 m x 4.27 m | Second level | 4.27 m | |
| Recreational, Games room | 3.35 m x 7.29 m | Basement | 7.29 m |
Amenities
- Views
- New Construction
- Adult 55+
- Lease To Own
- No HOA Fees
- Furnished
- Primary On Main
- Air Conditioning
- Seller Finance
- Green
- Fixer Upper
- Horse
- Golf
- Fireplace
- Deck
- Garage
- Basement
- Pool

Property vs Single Family Average in N0M 2K0
Price
In The Neighborhood
Just Listed
Calgary
$ 1,299,000
- Type
- Single Family
- Size
- 1,925 SqFt
- Rooms
- 4 Beds + 3.5 Baths
Real Broker
North Middlesex (Parkhill)
$ 499,900
- Type
- Single Family
- Rooms
- 3 Beds + 2 Baths
TEAM GLASSER REAL ESTATE BROKERAGE INC.
Open House
Calgary
$ 1,100,000
- Type
- Single Family
- Size
- 1,602 SqFt
- Rooms
- 4 Beds + 2.5 Baths
Sotheby's International Realty Canada
Calgary
$ 879,900
- Type
- Single Family
- Size
- 1,755 SqFt
- Rooms
- 3 Beds + 2.5 Baths
RE/MAX Realty Professionals
Primary On Main
North Middlesex (Parkhill)
$ 539,900
- Type
- Single Family
- Rooms
- 2 Beds + 2 Baths
LPT REALTY
North Middlesex (Parkhill)
$ 464,900
- Type
- Single Family
- Rooms
- 3 Beds + 2 Baths
ROYAL LEPAGE TRILAND REALTY
Primary On Main
North Middlesex (Parkhill)
$ 599,900
- Type
- Single Family
- Rooms
- 2 Beds + 2 Baths
ROYAL LEPAGE TRILAND REALTY
 Toronto Real Estate Board (TRREB); All information deemed reliable but not guaranteed. All properties are subject to prior sale, change or withdrawal. Neither listing broker(s) or information provider(s) shall be responsible for any typographical errors, misinformation, misprints and shall be held totally harmless. Listing(s) information is provided for consumer's personal, non-commercial use and may not be used for any purpose other than to identify prospective properties consumers may be interested

 Data provided by the Ontario Regional Technology & Information Systems. The information is deemed reliable, but is not guaranteed. Not intended to solicit buyers or sellers, landlords or tenants currently under contract.
The trademarks REALTOR®, REALTORS® and the REALTOR® logo are controlled by The Canadian Real Estate Association (CREA) and identify real estate professionals who are members of CREA. The trademarks MLS®, Multiple Listing Service® and the associated logos are owned
Data provided by the Ontario Regional Technology & Information Systems. The information is deemed reliable, but is not guaranteed. Not intended to solicit buyers or sellers, landlords or tenants currently under contract.
The trademarks REALTOR®, REALTORS® and the REALTOR® logo are controlled by The Canadian Real Estate Association (CREA) and identify real estate professionals who are members of CREA. The trademarks MLS®, Multiple Listing Service® and the associated logos are owned
 All information deemed reliable but not guaranteed. All properties are subject to prior sale, change or withdrawal. Neither listing broker(s) or information provider(s) shall be responsible for any typographical errors, misinformation, misprints and shall be held totally harmless. Listing(s) information is provided for consumer's personal, non-commercial use and may not be used for any purpose other than to identify prospective properties consumers may be interested in purchasing. The data relating
