
Address
B - 3420 Albion Road S, Ottawa, ON
Price
$ 1,900
Property Attributes
- ID#X13643036
- TypeSingle Family
- Listing Status Active
- MunicipalityOttawa
- CountyOttawa Real Estate Board
- CityOttawa
- Area3805 - South Keys
- Neighborhood3805 - South Keys
- ZipK1V 8W3
- Style
- Price$ 1,900
- Bedrooms0+3
- Bathrooms1
- Half Bathrooms0
Data Source:
Canadian Real Estate Association (CREA)
Property Description
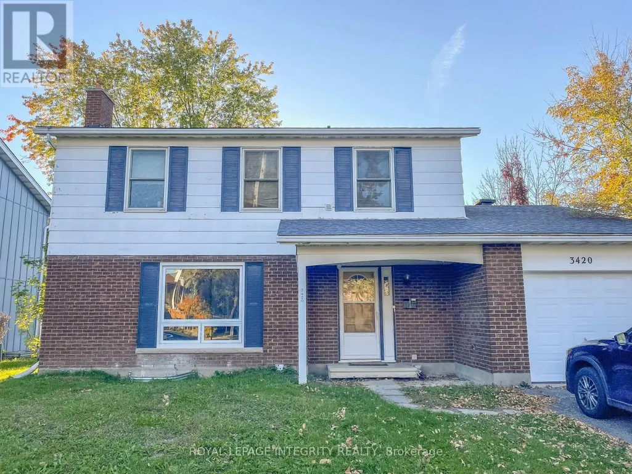
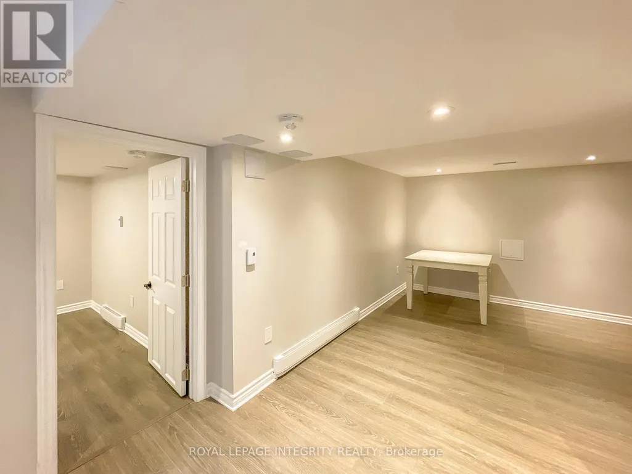
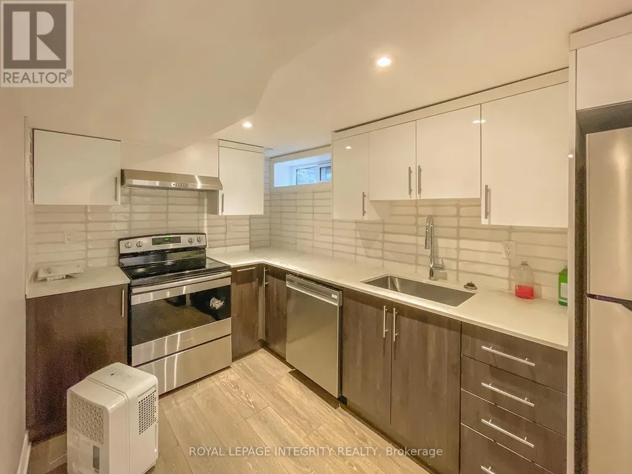
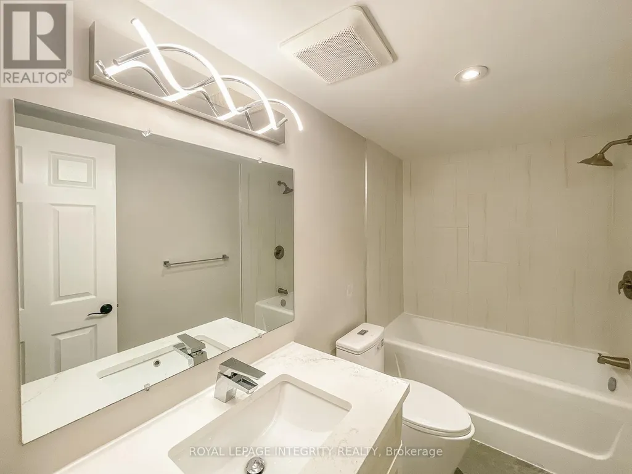
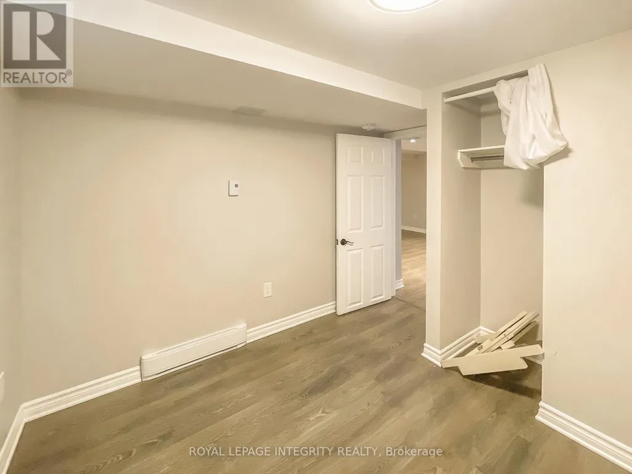
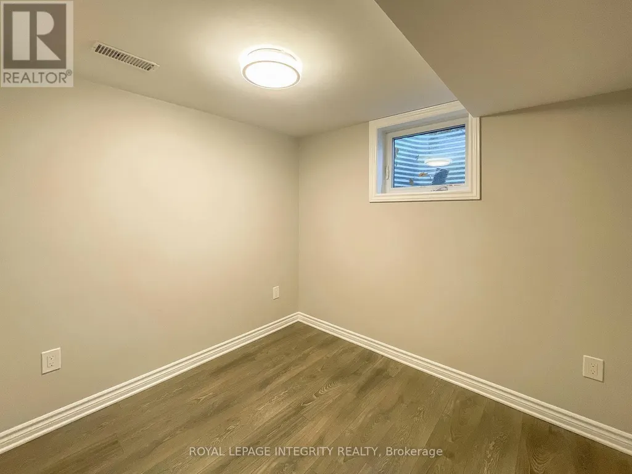
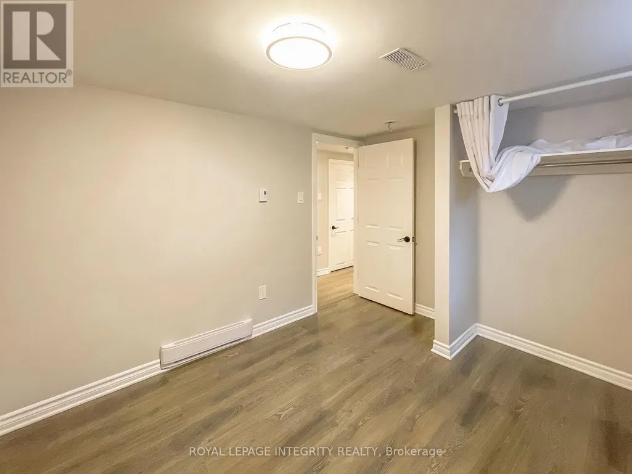
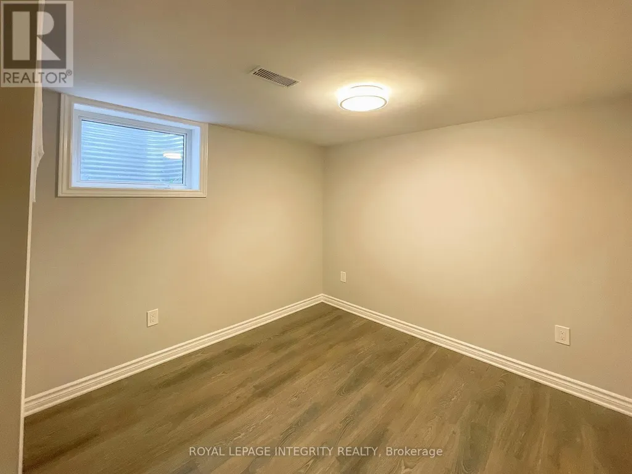
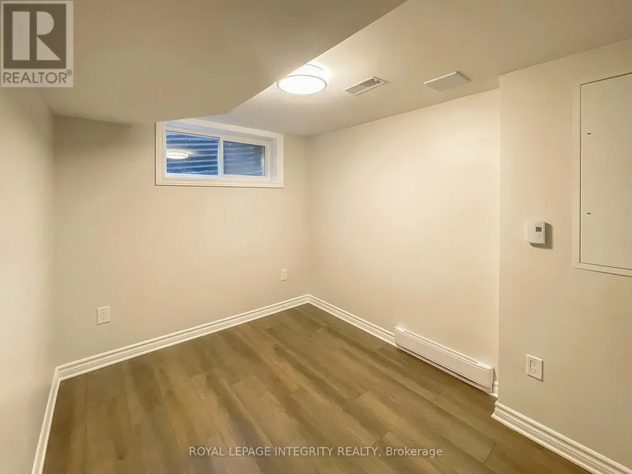
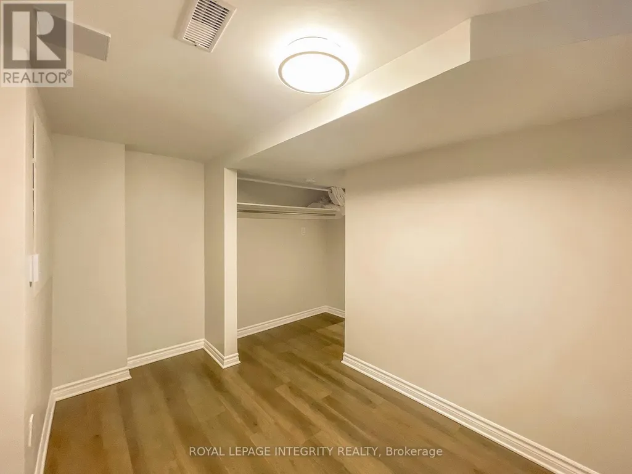
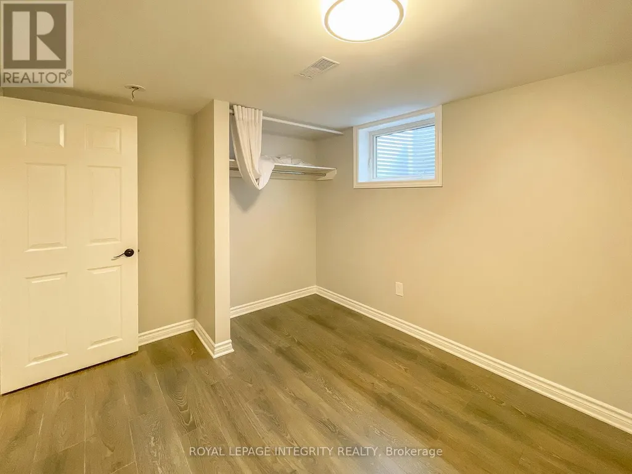
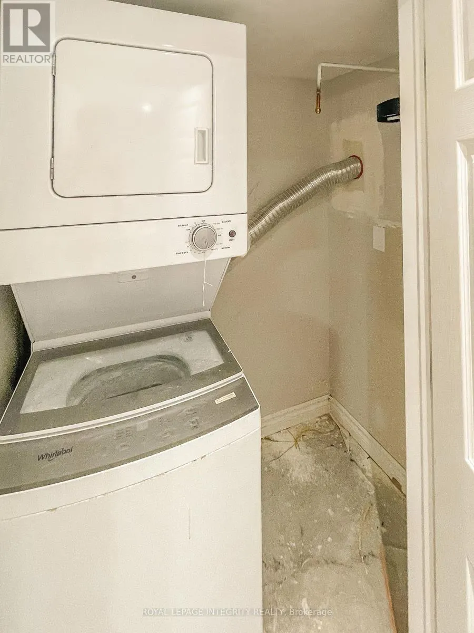
Only legal BASEMENT unit #B for rent. In a prime South Keys location, within walking distance to two nearby shopping centres, offering excellent convenience and accessibility.This bright and well-maintained unit features a private separate entrance, an updated kitchen with stainless steel appliances, 3 bedrooms, a full bathroom, and an in-unit laundry room with washer and dryer included. The backyard is fully finished and professionally maintained, with lawn care provided by the landlord. Parking is available on the driveway. Tenants are responsible for hydro only, the flat fee for gas and water is $100 per month. This property is under the professional management of The Smart Choice Management (the property management company). Please note that rent payments are exclusively accepted via pre-authorized debit (PAD). Immediate occupancy available. Deposit $4,000. (id:7434)
General Features
| Property Type | Single Family |
|---|---|
| Lease | 1900.00 |
| CommunityName | 3805 - South Keys |
| Building Appliances | Water Heater, Dishwasher, Dryer, Hood Fan, Microwave, Stove, Washer, Refrigerator |
| Building Cooling Type | Central air conditioning |
| Location Description | From Hunt Club Road and Bank, Drive East on Hunt Club to Albion Road. Turn Left onto Albion Road South. Home will be on the left hand side of Albion. |
| Foundation Type | Block, Concrete, Brick |
| Building Type | Other |
Interior Features
| Building Fireplace Present | False |
|---|---|
| Building Heating Type | Forced air |
| Building Heating Fuel | Natural gas |
| Basement Development | Finished |
| Basement Type | Full (Finished) |
| Living Area Range | 700 |
| Bedrooms | 0+3 |
Exterior Features
| Sewer | Sanitary sewer |
|---|---|
| Exterior Finish | Brick |
Room Details
| Room | Dimensions | Level | Flooring | Details |
|---|---|---|---|---|
| Bathroom | Measurements not available | Lower level | ||
| Bedroom | 2.43 m x 2.43 m | Lower level | 2.43 m | |
| Kitchen | 3.96 m x 4.57 m | Lower level | 4.57 m | |
| Laundry room | Measurements not available | Lower level | ||
| Living room | Measurements not available | Lower level |
Amenities
- Views
- New Construction
- Adult 55+
- Lease To Own
- No HOA Fees
- Furnished
- Primary On Main
- Air Conditioning
- Seller Finance
- Green
- Fixer Upper
- Horse
- Golf
- Fireplace
- Deck
- Garage
- Basement
- Pool

Property vs Single Family Average in K1V 8W3
Price
In The Neighborhood
Just Listed
Hunt Club-South Keysand Area
$ 629,900
- Type
- Single Family
- Size
- 1,500 SqFt
- Rooms
- 4 Beds + 3 Baths
Open House
Hunt Club-South Keysand Area
$ 768,000
- Type
- Single Family
- Size
- 1,500 SqFt
- Rooms
- 4 Beds + 4 Baths
Open House
Ottawa
$ 768,000
- Type
- Single Family
- Rooms
- 4 Beds + 3.5 Baths
RE/MAX HALLMARK REALTY GROUP
 Toronto Real Estate Board (TRREB); All information deemed reliable but not guaranteed. All properties are subject to prior sale, change or withdrawal. Neither listing broker(s) or information provider(s) shall be responsible for any typographical errors, misinformation, misprints and shall be held totally harmless. Listing(s) information is provided for consumer's personal, non-commercial use and may not be used for any purpose other than to identify prospective properties consumers may be interested

 Data provided by the Ontario Regional Technology & Information Systems. The information is deemed reliable, but is not guaranteed. Not intended to solicit buyers or sellers, landlords or tenants currently under contract.
The trademarks REALTOR®, REALTORS® and the REALTOR® logo are controlled by The Canadian Real Estate Association (CREA) and identify real estate professionals who are members of CREA. The trademarks MLS®, Multiple Listing Service® and the associated logos are owned
Data provided by the Ontario Regional Technology & Information Systems. The information is deemed reliable, but is not guaranteed. Not intended to solicit buyers or sellers, landlords or tenants currently under contract.
The trademarks REALTOR®, REALTORS® and the REALTOR® logo are controlled by The Canadian Real Estate Association (CREA) and identify real estate professionals who are members of CREA. The trademarks MLS®, Multiple Listing Service® and the associated logos are owned
 All information deemed reliable but not guaranteed. All properties are subject to prior sale, change or withdrawal. Neither listing broker(s) or information provider(s) shall be responsible for any typographical errors, misinformation, misprints and shall be held totally harmless. Listing(s) information is provided for consumer's personal, non-commercial use and may not be used for any purpose other than to identify prospective properties consumers may be interested in purchasing. The data relating
