
Address
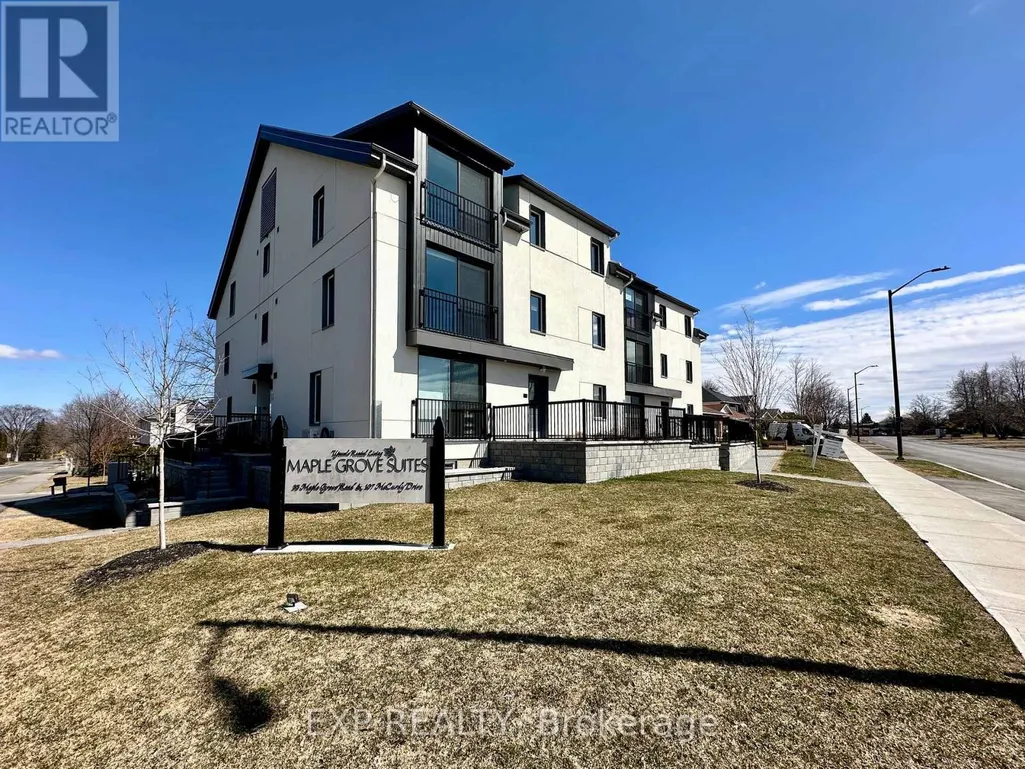
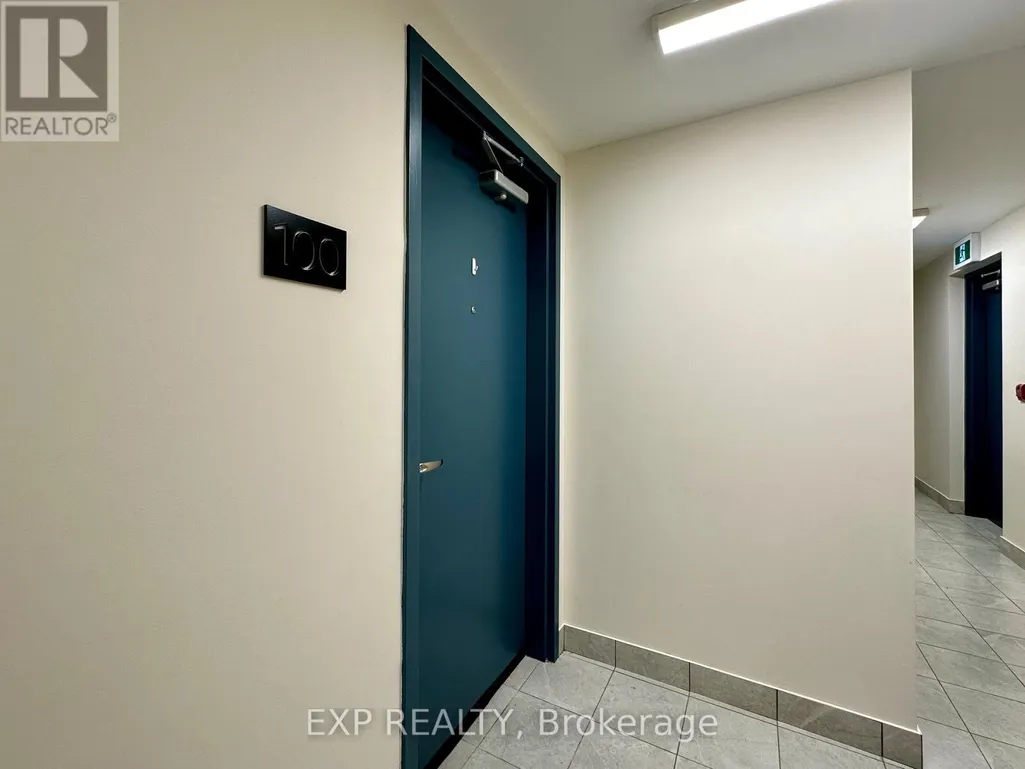
100 - 107 Mccurdy Drive, Ottawa, ON
Price
$ 1,995
Property Attributes
- ID#X13728660
- TypeSingle Family
- Listing Status Active
- MunicipalityOttawa
- CountyOttawa Real Estate Board
- CityOttawa
- Area9002 - Kanata - Katimavik
- Neighborhood9002 - Kanata - Katimavik
- ZipK2L 2S7
- Style
- Price$ 1,995
- Bedrooms1
- Bathrooms1
- Half Bathrooms0
Data Source:
Canadian Real Estate Association (CREA)
Property Description
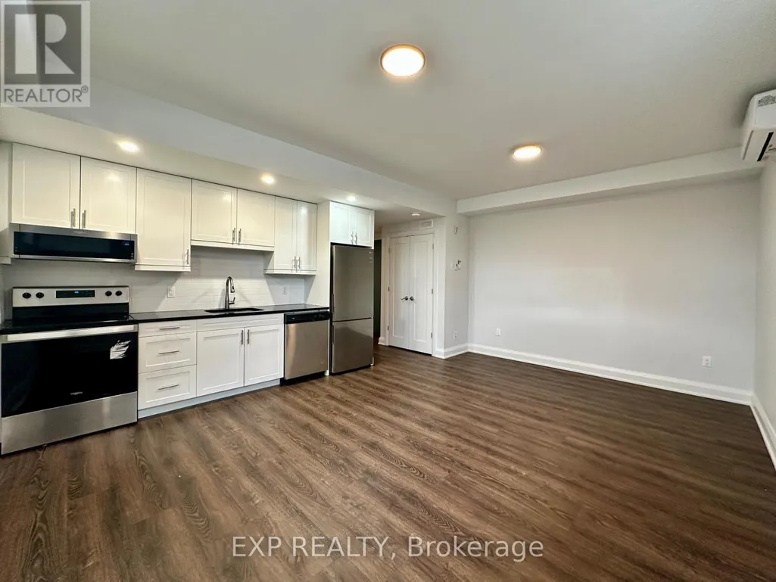
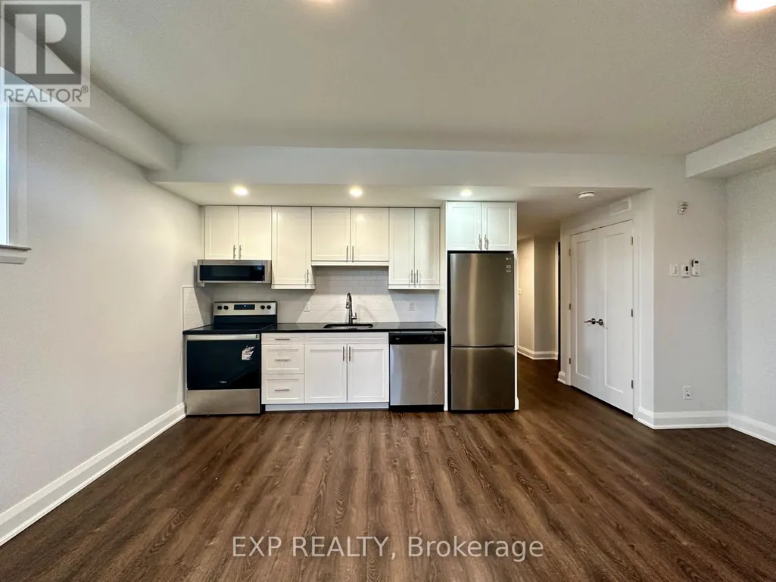
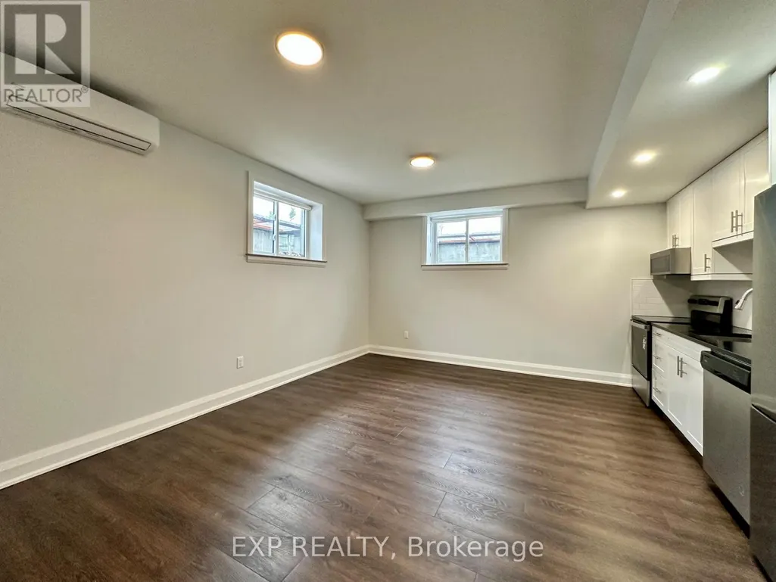
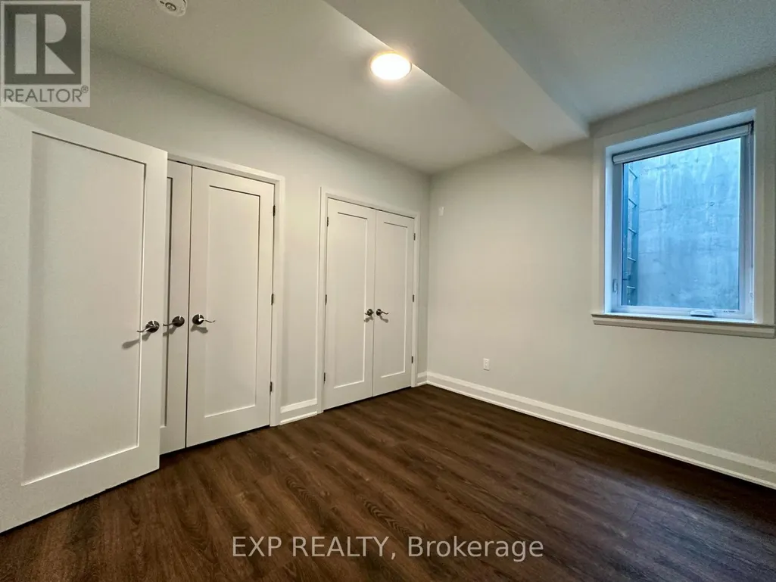
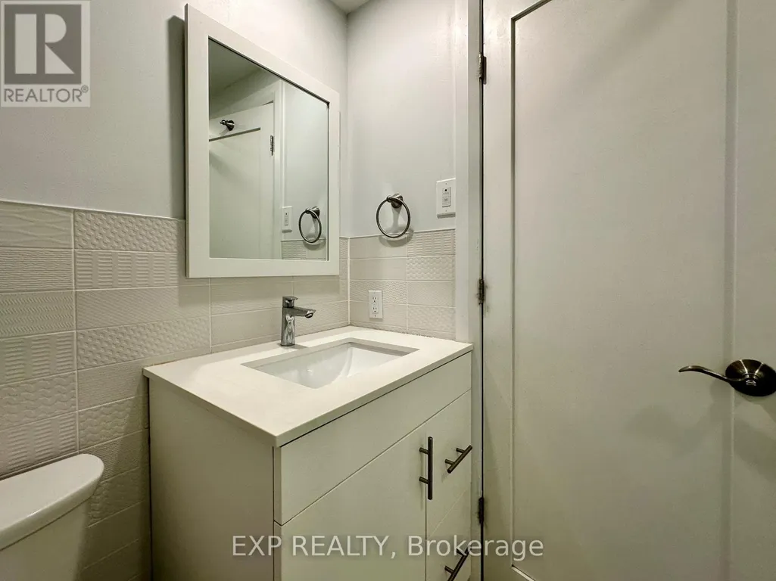
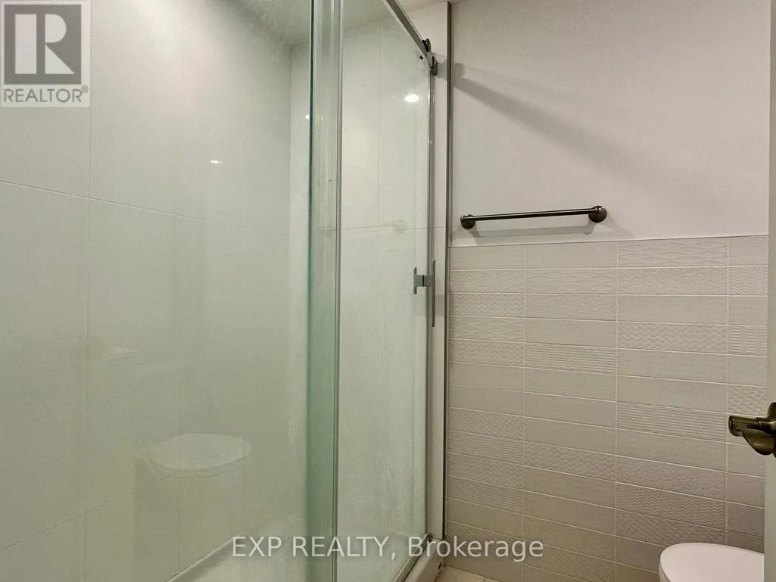
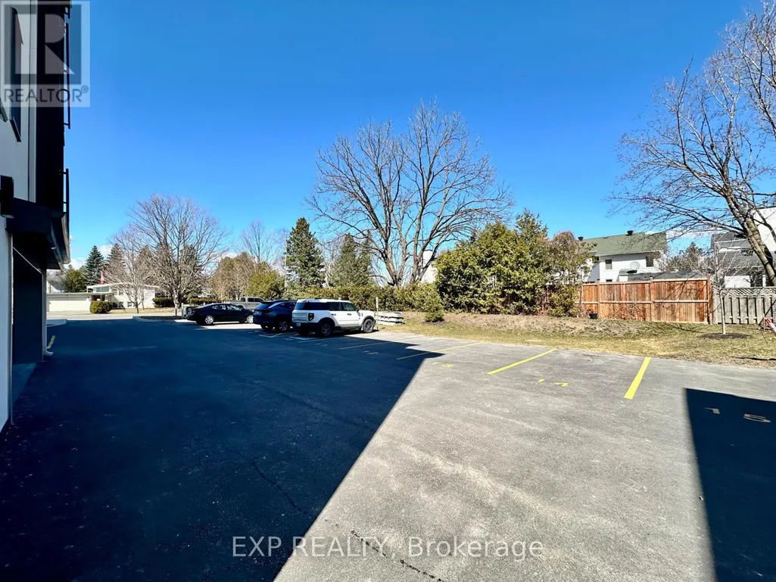
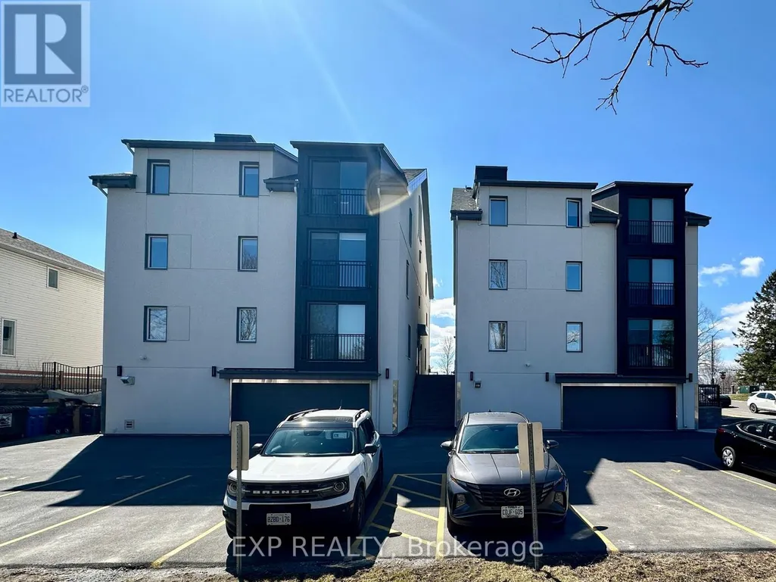
Experience luxury living with UNLIMITED HIGH-SPEED INTERNET, GAS, and WATER included in your rental rate! This lower level unit is thoughtfully designed and perfectly located near Kanata Centrum and the Queensway, offering unmatched convenience. Each unit boasts top-of-the-line appliances and finishes. The open-concept kitchen seamlessly flows into the living area, adorned with high ceilings, elegant pot lights, and charming French doors that add a touch of sophistication. The bedroom comes complete with an ample closet, providing all the storage you need. Your rental package includes one outdoor parking space, and the only utility you're responsible for is hydro. Don't miss out on this exceptional unit - schedule a viewing today! Available for rent November 1, 2026. (id:7434)
General Features
| Property Type | Single Family |
|---|---|
| Lease | 1995.00 |
| CommunityName | 9002 - Kanata - Katimavik |
| Amenities | Public Transit, Park |
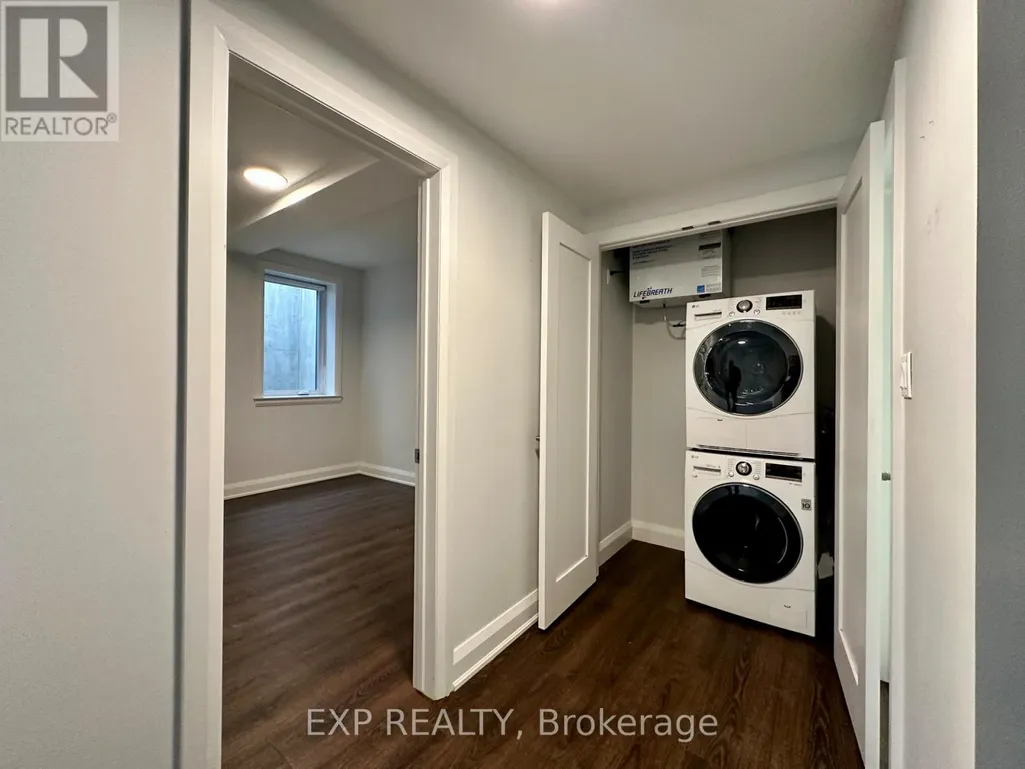
| Building Appliances | Dishwasher, Dryer, Hood Fan, Stove, Washer, Refrigerator |
| Building Basement Features | Apartment in basement |
| Building Cooling Type | Wall unit, Air exchanger |
| Location Description | Head northeast on Hazeldean Rd/Ottawa 36, Use the left 2 lanes to turn left onto Terry Fox Dr/Ottawa Regional Rd 61, Turn right onto Maple Grove Rd. |
| Parking Space Total | 1 |
| Foundation Type | Poured Concrete |
| Building Type | Other |
Interior Features
| Building Fireplace Present | False |
|---|---|
| Building Heating Type | Heat Pump |
| Building Heating Fuel | Natural gas |
| Basement Type | N/A |
| Living Area Range | 700 |
| Bedrooms | 1 |
Exterior Features
| Land Amenities | Public Transit, Park |
|---|---|
| Sewer | Sanitary sewer |
| Exterior Finish | Stucco, Stone |
Room Details
| Room | Dimensions | Level | Flooring | Details |
|---|---|---|---|---|
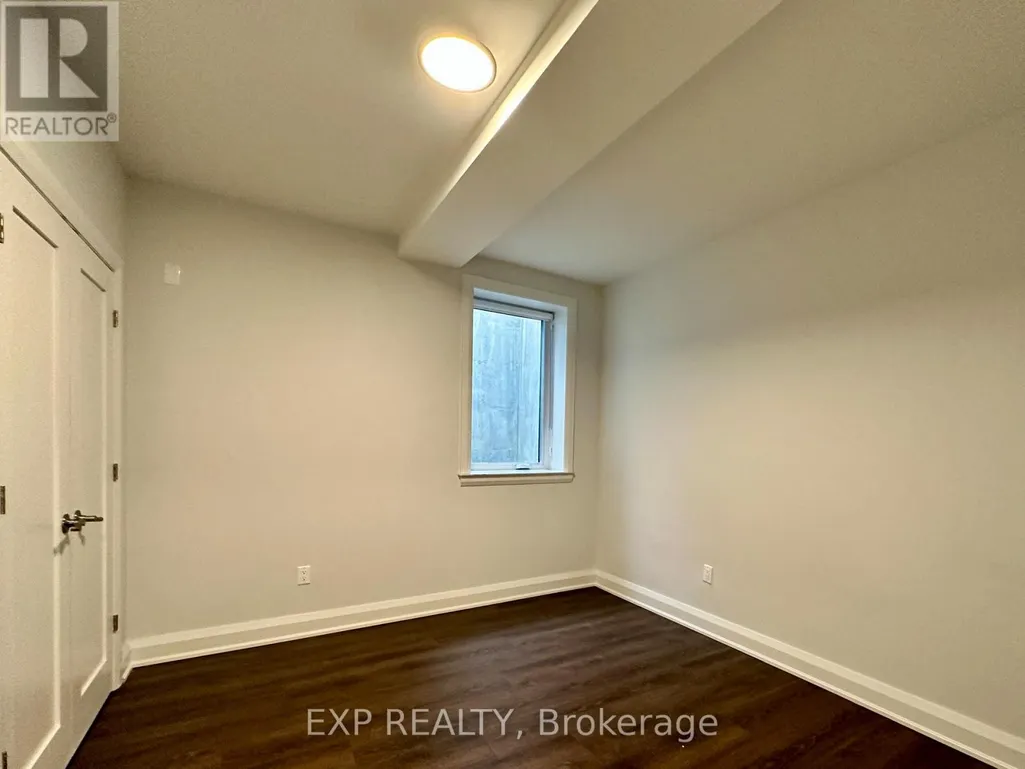
| Bedroom | 3.42 m x 3.5 m | Main level | 3.5 m | |
| Kitchen | 1.82 m x 3.65 m | Main level | 3.65 m | |
| Living room | 3.35 m x 5.48 m | Main level | 5.48 m |
Amenities
- Views
- New Construction
- Adult 55+
- Lease To Own
- No HOA Fees
- Furnished
- Primary On Main
- Air Conditioning
- Seller Finance
- Green
- Fixer Upper
- Horse
- Golf
- Fireplace
- Deck
- Garage
- Basement
- Pool

Property vs Single Family Average in K2L 2S7
Price
In The Neighborhood
Primary On Main
Ottawa
$ 797,000
- Type
- Single Family
- Rooms
- 3 Beds + 3.5 Baths
BENNETT PROPERTY SHOP REALTY
Golf Course
Ottawa
$ 849,000
- Type
- Single Family
- Rooms
- 3 Beds + 2 Baths
POWER MARKETING REAL ESTATE INC.
 Toronto Real Estate Board (TRREB); All information deemed reliable but not guaranteed. All properties are subject to prior sale, change or withdrawal. Neither listing broker(s) or information provider(s) shall be responsible for any typographical errors, misinformation, misprints and shall be held totally harmless. Listing(s) information is provided for consumer's personal, non-commercial use and may not be used for any purpose other than to identify prospective properties consumers may be interested

 Data provided by the Ontario Regional Technology & Information Systems. The information is deemed reliable, but is not guaranteed. Not intended to solicit buyers or sellers, landlords or tenants currently under contract.
The trademarks REALTOR®, REALTORS® and the REALTOR® logo are controlled by The Canadian Real Estate Association (CREA) and identify real estate professionals who are members of CREA. The trademarks MLS®, Multiple Listing Service® and the associated logos are owned
Data provided by the Ontario Regional Technology & Information Systems. The information is deemed reliable, but is not guaranteed. Not intended to solicit buyers or sellers, landlords or tenants currently under contract.
The trademarks REALTOR®, REALTORS® and the REALTOR® logo are controlled by The Canadian Real Estate Association (CREA) and identify real estate professionals who are members of CREA. The trademarks MLS®, Multiple Listing Service® and the associated logos are owned
 All information deemed reliable but not guaranteed. All properties are subject to prior sale, change or withdrawal. Neither listing broker(s) or information provider(s) shall be responsible for any typographical errors, misinformation, misprints and shall be held totally harmless. Listing(s) information is provided for consumer's personal, non-commercial use and may not be used for any purpose other than to identify prospective properties consumers may be interested in purchasing. The data relating
