
Waterfront - Golf Course - Primary on Main


Address
488 Bayview Drive, Ottawa, ON
Price
$ 459,900
Property Attributes
- ID#X13738560
- TypeSingle Family
- Listing Status Active
- MunicipalityOttawa
- CountyOttawa Real Estate Board
- CityOttawa
- Area9301 - Constance Bay
- Neighborhood9301 - Constance Bay
- ZipK0A 3M0
- StyleBungalow
- Price$ 459,900
- Bedrooms3
- Bathrooms1
- Half Bathrooms0
Data Source:
Canadian Real Estate Association (CREA)
Property Description
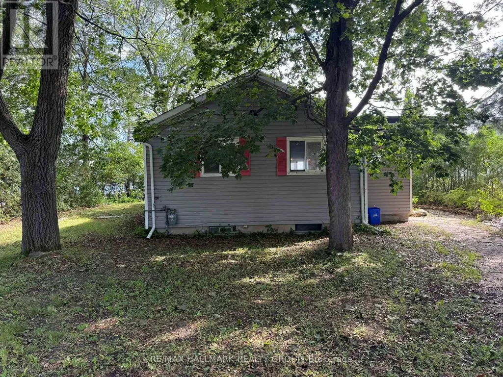
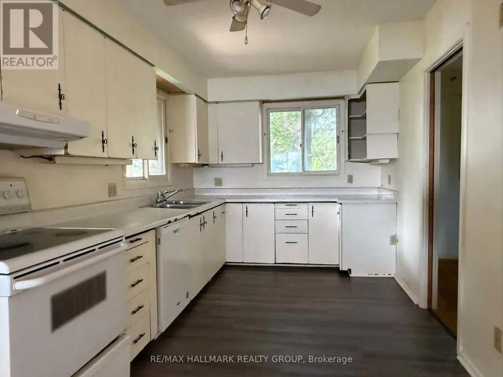
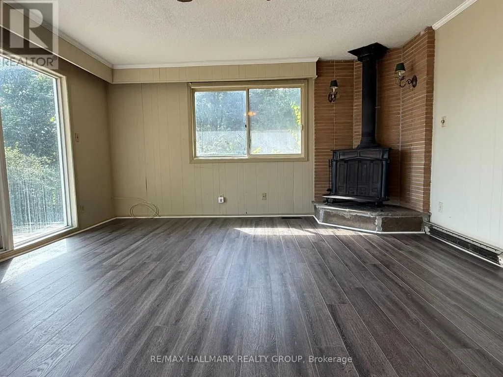
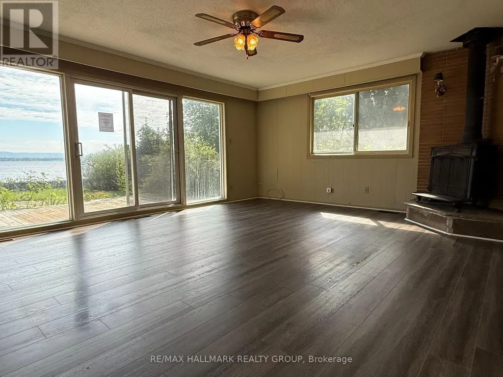
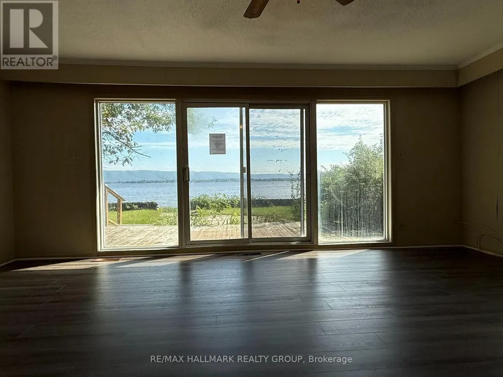
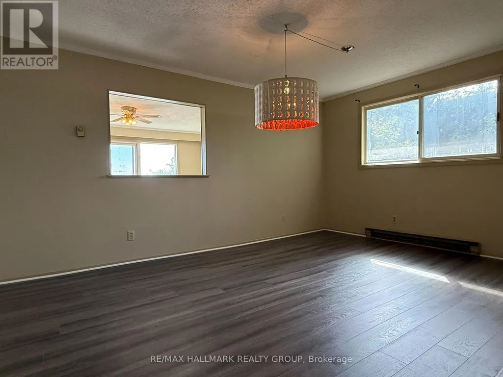
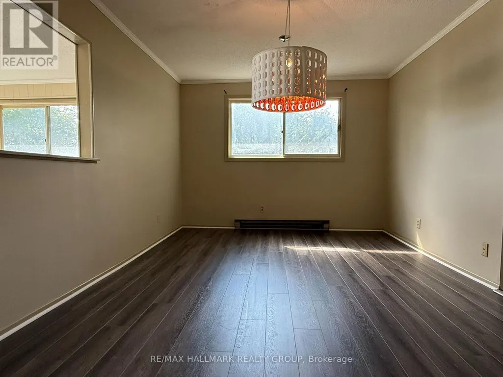
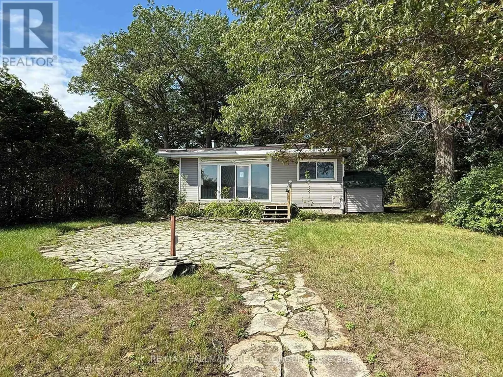
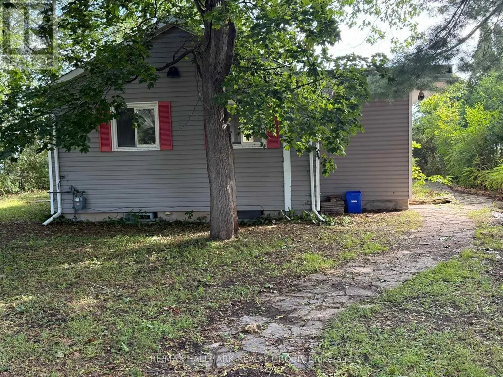
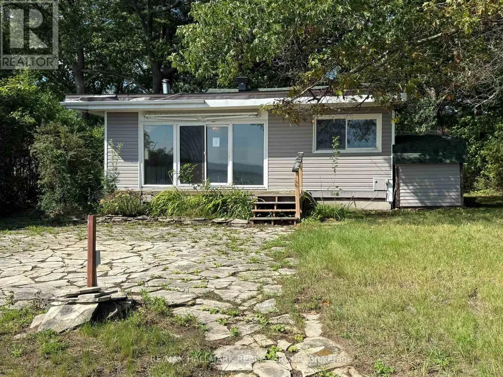
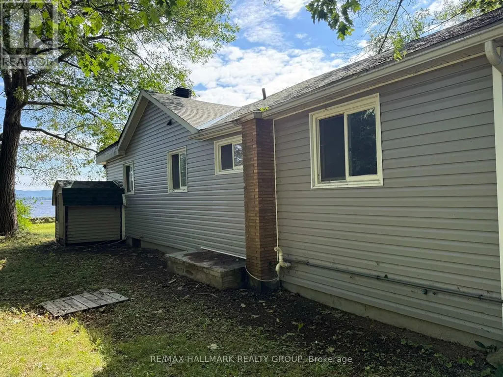
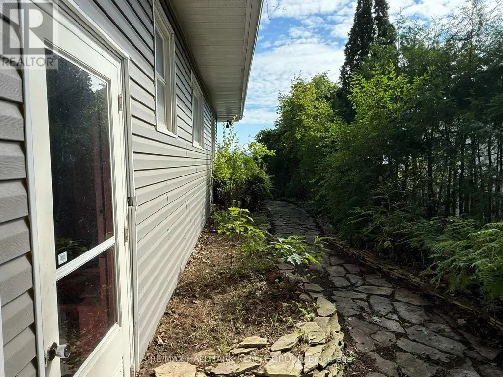
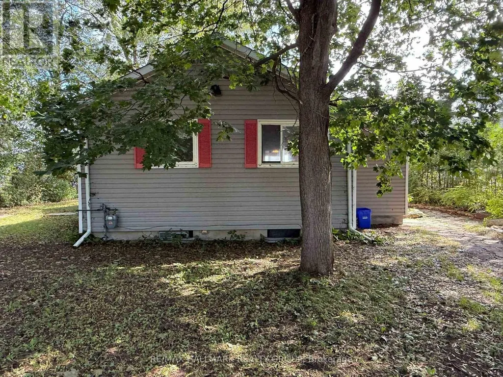
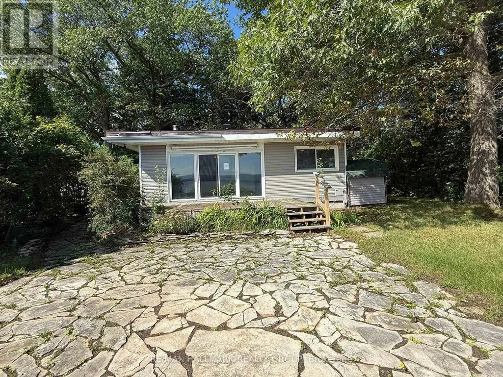
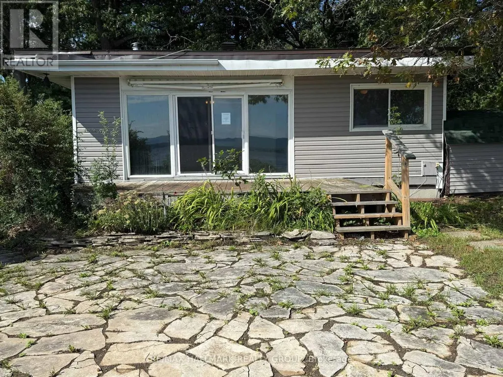
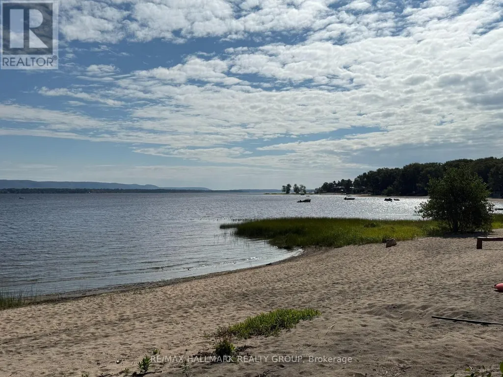
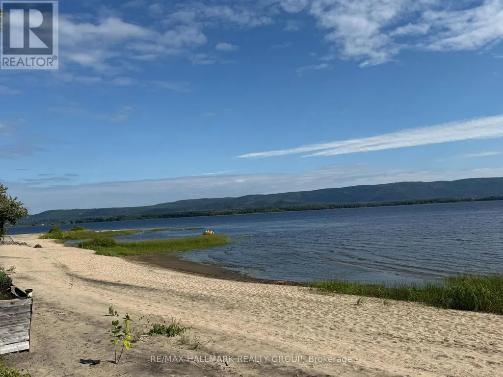
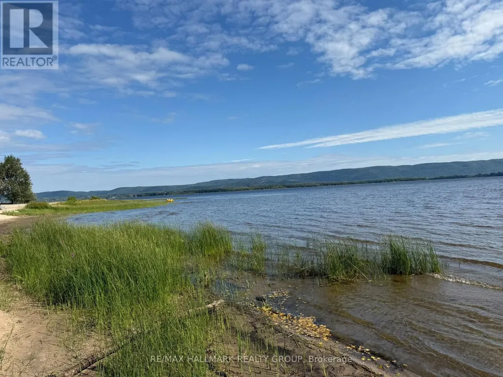
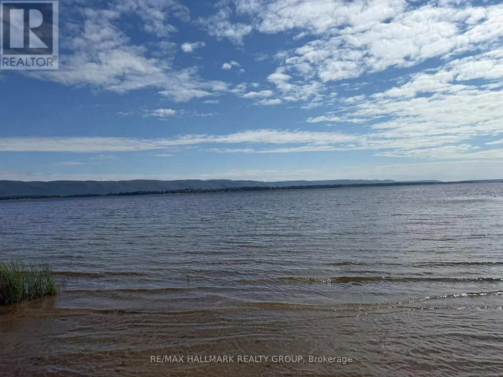
A great opportunity to live the waterfront lifestyle with Ottawa River access right out your door! With 70 feet of sandy shoreline along the Ottawa River, this location offers incredible options to improve, redevelop or add on? Swimming, kayaking, or simply enjoying the beach awaits. The interior offers spacious living with a bright family room providing panoramic views and cozy wood stove. The kitchen and dining area offer plenty of space to entertain, but you'll spend your summer nights on the deck! Just 20 minutes to Ottawa and combines cottage and home in one. Property being sold under Power of Sale. Buyer to perfom their own due diligence. (id:7434)
General Features
| Easement | Unknown, None |
|---|---|
| Property Type | Single Family |
| CommunityName | 9301 - Constance Bay |
| Amenities | Golf Nearby |
| Building Architectural Style | Bungalow |
| Building Cooling Type | None |
| Location Description | Cross Street:Len Purcell Drive & MacRostie Lane |
| Parking Space Total | 4 |
| Foundation Type | Block |
| Building Type | House |
| Ownership Type | Freehold |
| Building.StoriesTotal | 1 |
Interior Features
| Building Fireplace Present | True |
|---|---|
| Building Fireplace Type | Woodstove |
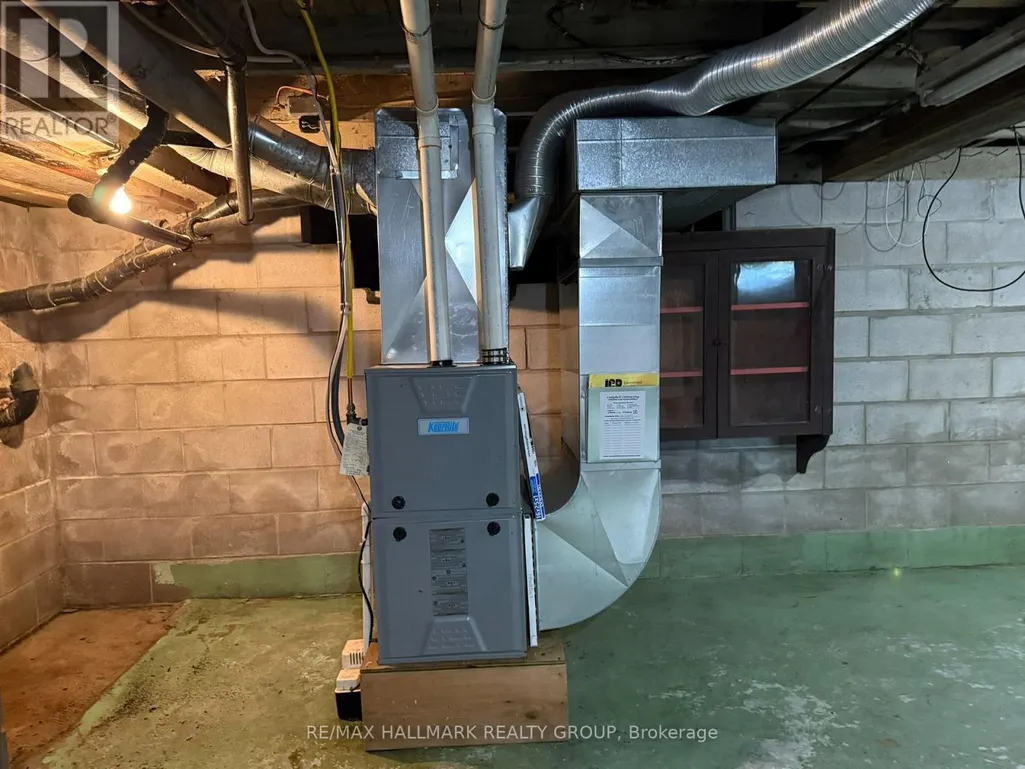
| Building Heating Type | Forced air |
| Building Heating Fuel | Natural gas |
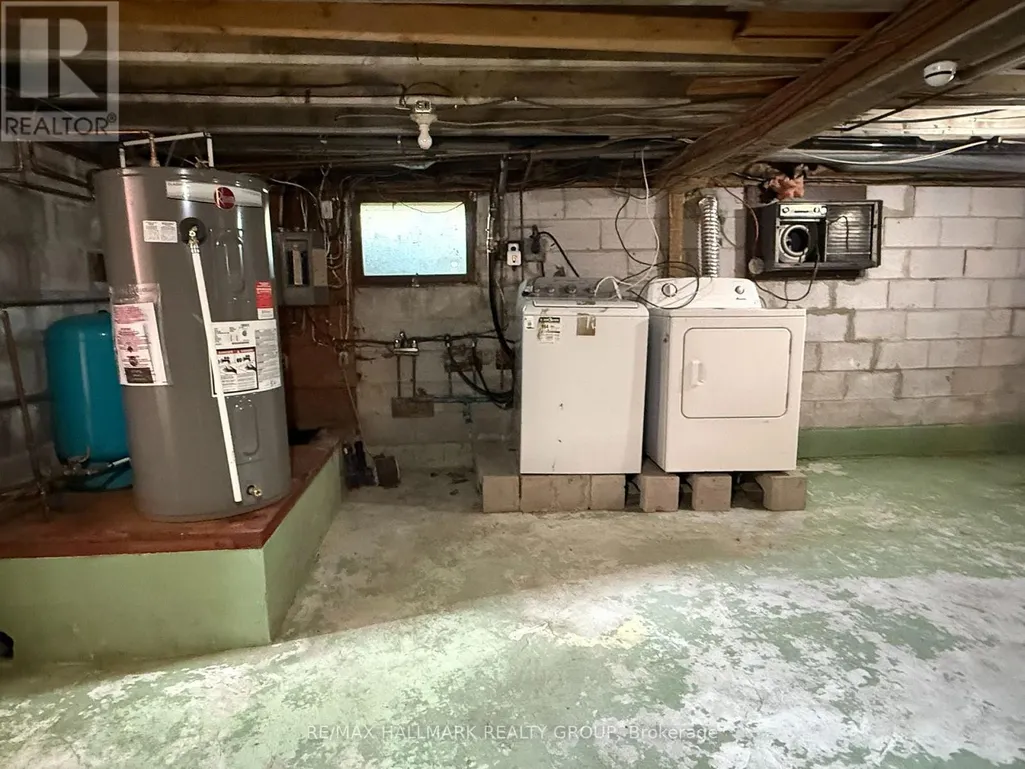
| Basement Development | Unfinished |
| Basement Type | Full (Unfinished) |
| Construction Style Attachment | Detached |
| Living Area Range | 1100 |
| Bedrooms | 3 |
Exterior Features
| Water Front Name | Ottawa River |
|---|---|
| Water Front Type | Waterfront on river |
| ViewType | Direct Water View |
| Land Amenities | Golf Nearby |
| Sewer | Septic System |
| Exterior Finish | Vinyl siding |
Room Details
| Room | Dimensions | Level | Flooring | Details |
|---|---|---|---|---|
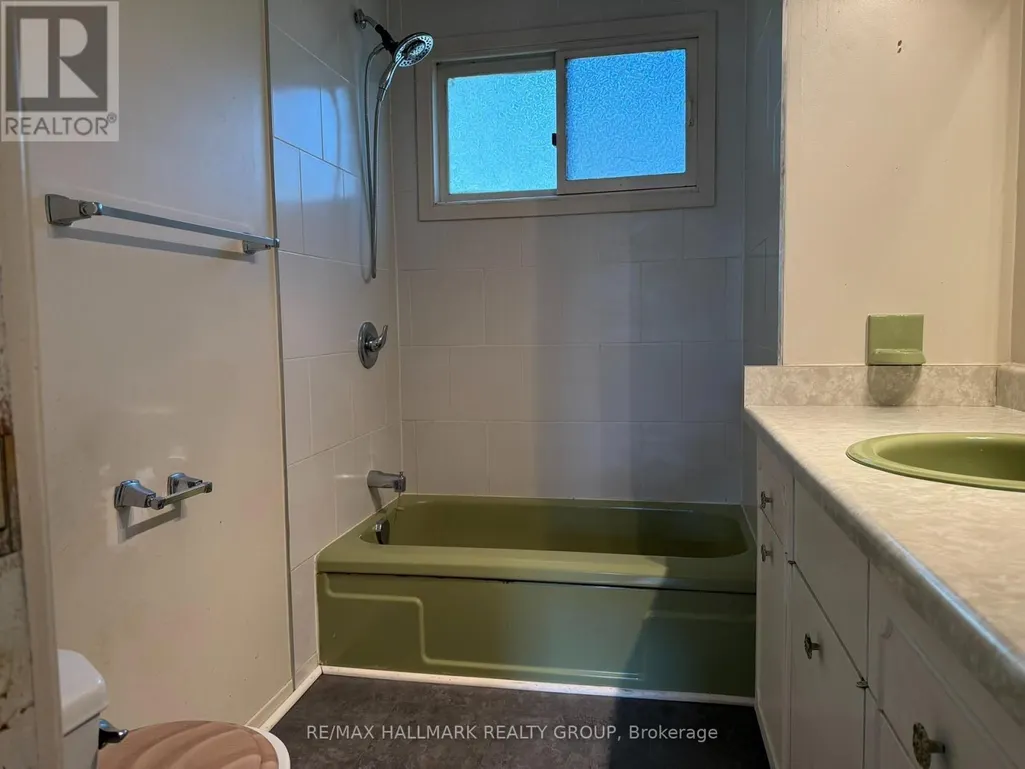
| Bathroom | 1.87 m x 2.27 m | Main level | 2.27 m | |
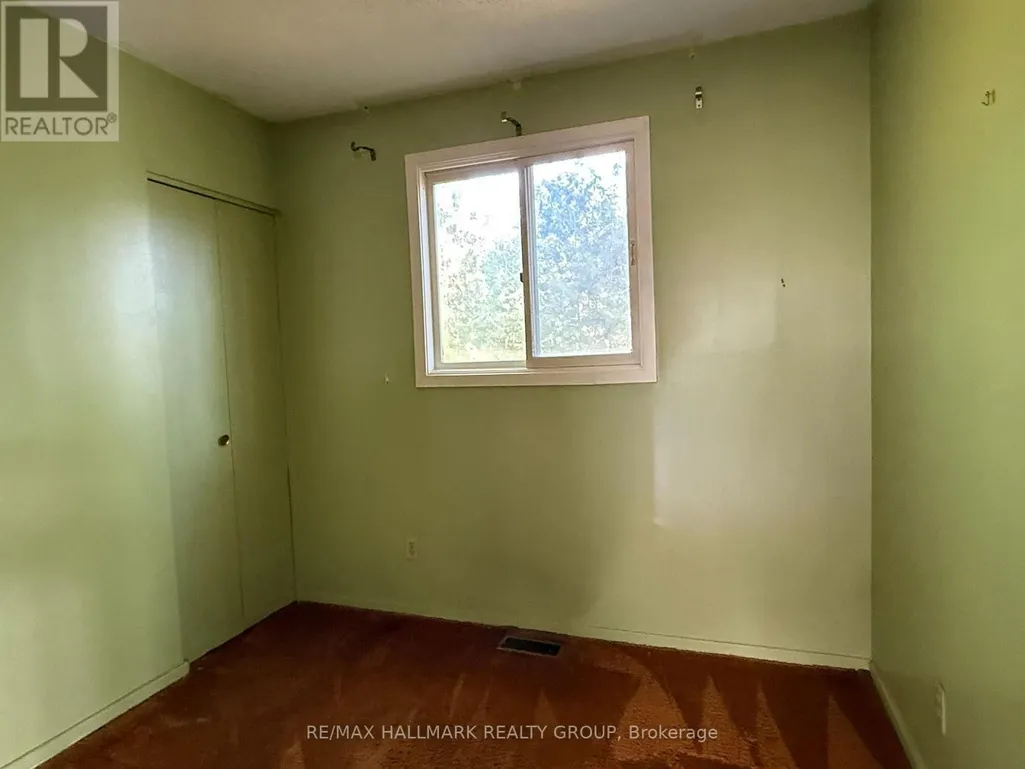
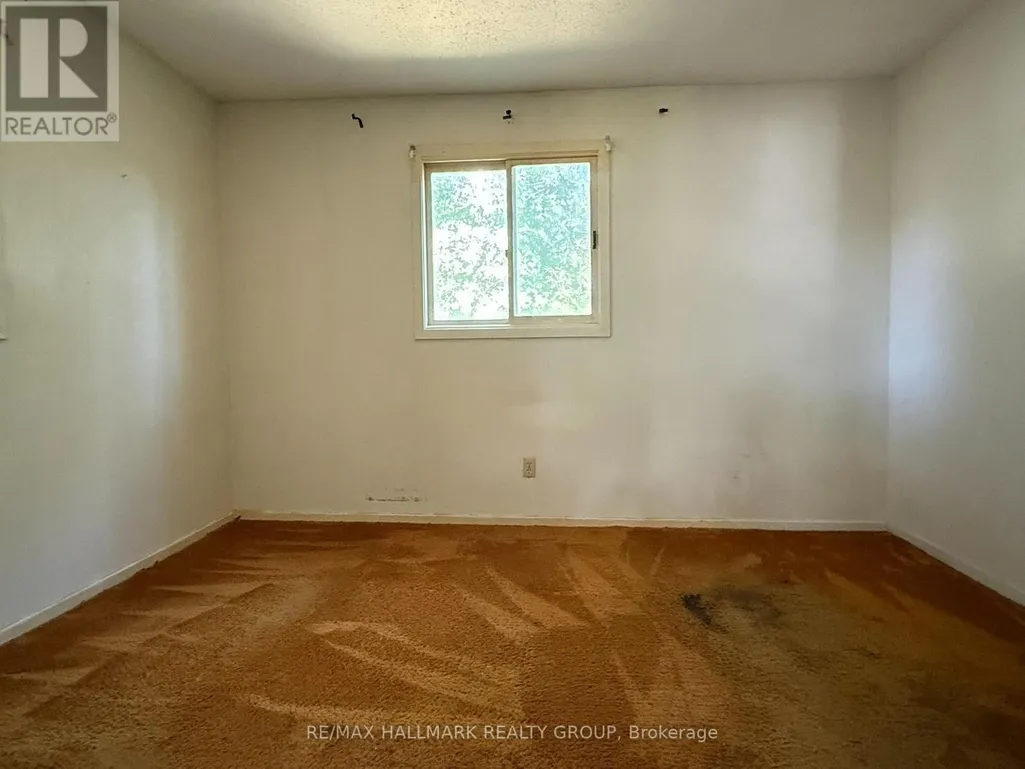
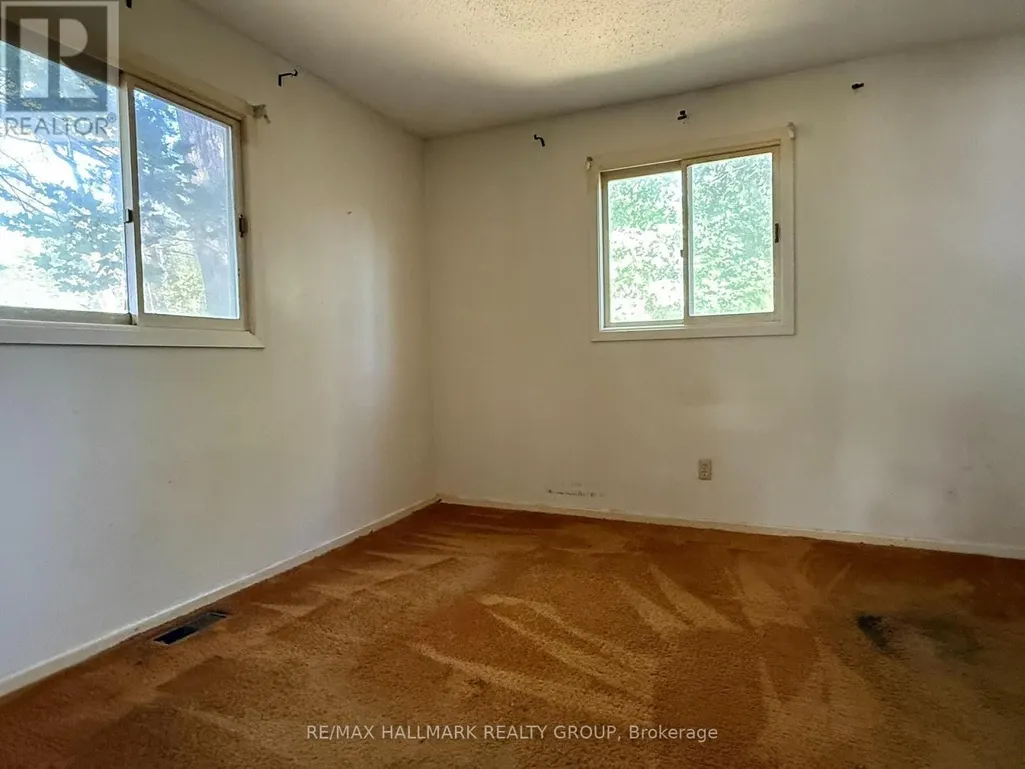
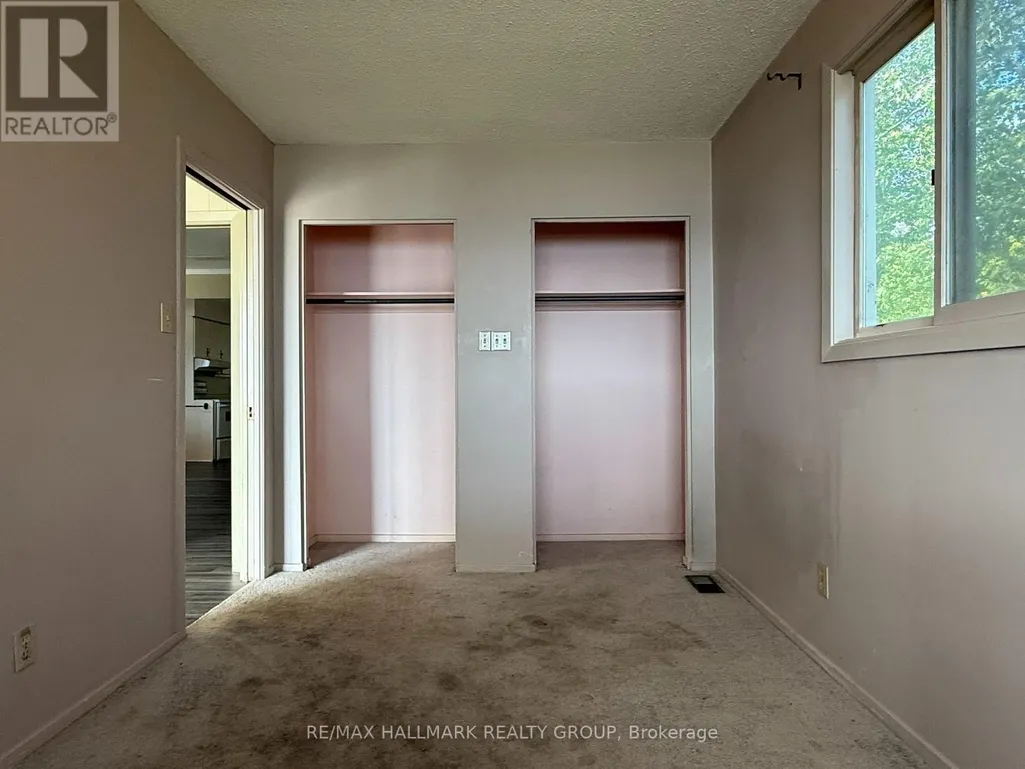
| Bedroom 2 | 4.46 m x 2.46 m | Main level | 2.46 m | |
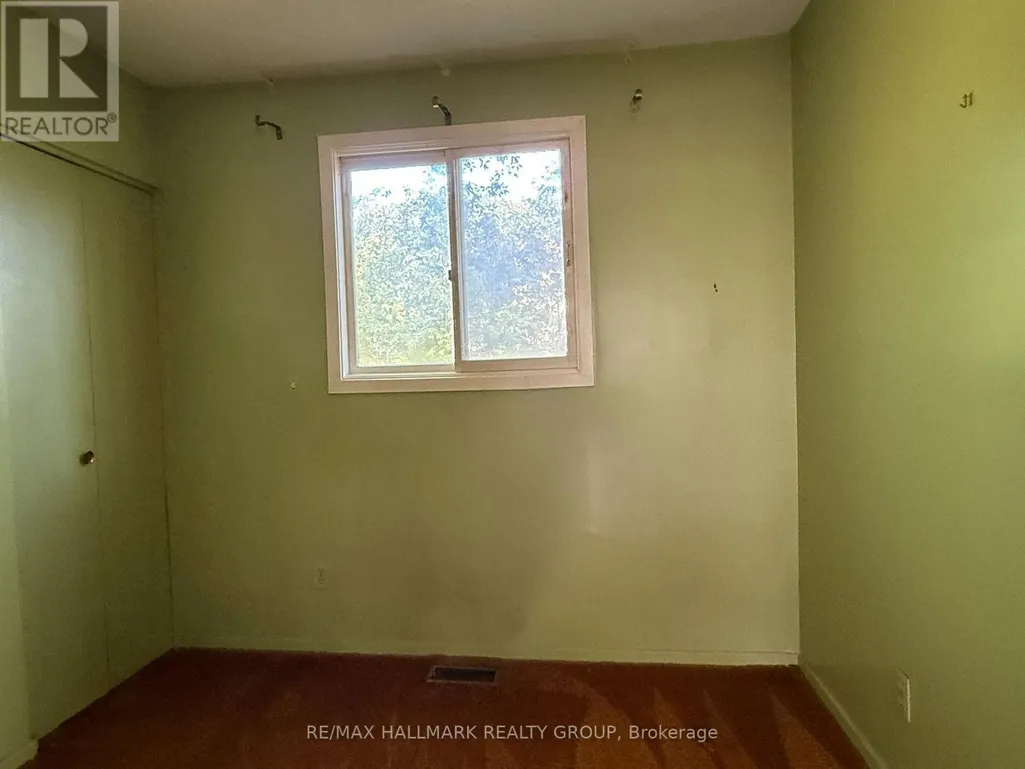
| Bedroom 3 | 2.6 m x 2.47 m | Main level | 2.47 m | |
| Dining room | 3.4 m x 5.88 m | Main level | 5.88 m | |
| Kitchen | 5.91 m x 3.75 m | Main level | 3.75 m | |
| Living room | 4.45 m x 5.88 m | Main level | 5.88 m | |
| Primary Bedroom | 3.85 m x 3.26 m | Main level | 3.26 m |
Amenities
- Views
- New Construction
- Adult 55+
- Lease To Own
- No HOA Fees
- Furnished
- Primary On Main
- Air Conditioning
- Seller Finance
- Green
- Fixer Upper
- Horse
- Golf
- Fireplace
- Deck
- Garage
- Basement
- Pool

Property vs Single Family Average in K0A 3M0
Price
In The Neighborhood
Just Listed
Constance Bay-Dunrobin-Kilmaurs-Woodlawn
$ 899,000
- Type
- Single Family
- Size
- 1,500 SqFt
- Rooms
- 4 Beds + 3 Baths
Just Listed
Constance Bay-Dunrobin-Kilmaurs-Woodlawn
$ 824,900
- Type
- Single Family
- Size
- 1,100 SqFt
- Rooms
- 3 Beds + 2 Baths
Just Listed
Constance Bay-Dunrobin-Kilmaurs-Woodlawn
$ 995,000
- Type
- Single Family
- Size
- 2,000 SqFt
- Rooms
- 4 Beds + 3 Baths
Open House
Constance Bay-Dunrobin-Kilmaurs-Woodlawn
$ 1,250,000
- Type
- Single Family
- Size
- 2,000 SqFt
- Rooms
- 4 Beds + 3 Baths
Views
Constance Bay-Dunrobin-Kilmaurs-Woodlawn
$ 424,900
- Type
- Single Family
- Size
- 1,100 SqFt
- Rooms
- 3 Beds + 1 Baths
Primary On Main
Ottawa
$ 424,900
- Type
- Single Family
- Rooms
- 3 Beds + 1 Baths
RE/MAX HALLMARK REALTY GROUP
Waterfront
Constance Bay-Dunrobin-Kilmaurs-Woodlawn
$ 599,900
- Type
- Single Family
- Size
- 700 SqFt
- Rooms
- 2 Beds + 1 Baths
Views
Constance Bay-Dunrobin-Kilmaurs-Woodlawn
$ 899,900
- Type
- Single Family
- Size
- 1,500 SqFt
- Rooms
- 4 Beds + 4 Baths
 Toronto Real Estate Board (TRREB); All information deemed reliable but not guaranteed. All properties are subject to prior sale, change or withdrawal. Neither listing broker(s) or information provider(s) shall be responsible for any typographical errors, misinformation, misprints and shall be held totally harmless. Listing(s) information is provided for consumer's personal, non-commercial use and may not be used for any purpose other than to identify prospective properties consumers may be interested

 Data provided by the Ontario Regional Technology & Information Systems. The information is deemed reliable, but is not guaranteed. Not intended to solicit buyers or sellers, landlords or tenants currently under contract.
The trademarks REALTOR®, REALTORS® and the REALTOR® logo are controlled by The Canadian Real Estate Association (CREA) and identify real estate professionals who are members of CREA. The trademarks MLS®, Multiple Listing Service® and the associated logos are owned
Data provided by the Ontario Regional Technology & Information Systems. The information is deemed reliable, but is not guaranteed. Not intended to solicit buyers or sellers, landlords or tenants currently under contract.
The trademarks REALTOR®, REALTORS® and the REALTOR® logo are controlled by The Canadian Real Estate Association (CREA) and identify real estate professionals who are members of CREA. The trademarks MLS®, Multiple Listing Service® and the associated logos are owned
 All information deemed reliable but not guaranteed. All properties are subject to prior sale, change or withdrawal. Neither listing broker(s) or information provider(s) shall be responsible for any typographical errors, misinformation, misprints and shall be held totally harmless. Listing(s) information is provided for consumer's personal, non-commercial use and may not be used for any purpose other than to identify prospective properties consumers may be interested in purchasing. The data relating
