
Open House Sat, Sep 12th 11:30 AM - 12:00 PM

Address
5 Rockcliffe Road, Brockville, ON
Price
$ 699,900
Open House Sat, Sep 12th 11:30 AM - 12:00 PM
Property Attributes
- ID#X13739856
- TypeSingle Family
- Listing Status Active
- MunicipalityBrockville
- CountyRideau - St. Lawrence Real Estate Board
- CityBrockville
- Area810 - Brockville
- Neighborhood810 - Brockville
- ZipK6C 5Z5
- Style
- Price$ 699,900
- Bedrooms7
- Bathrooms2
- Half Bathrooms1
Data Source:
Canadian Real Estate Association (CREA)
Property Description
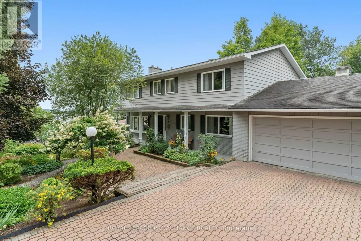
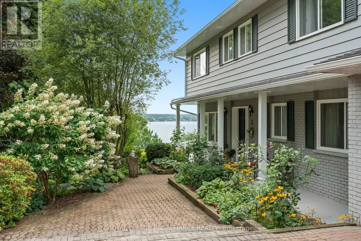
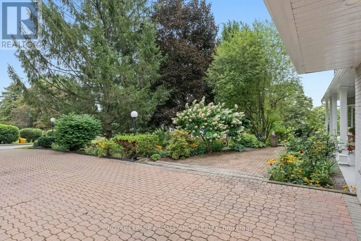
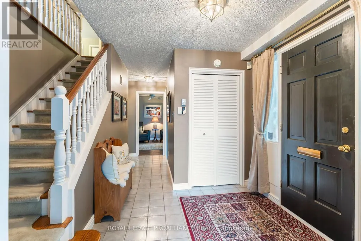
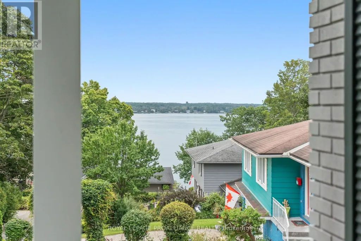
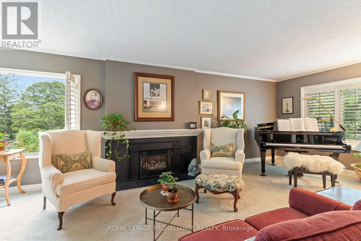
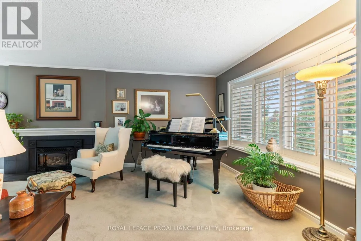
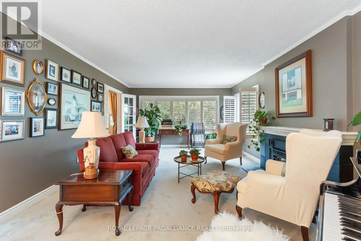
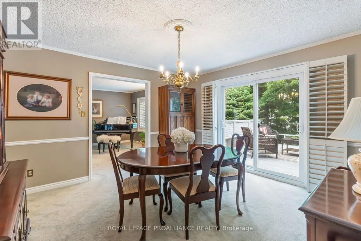
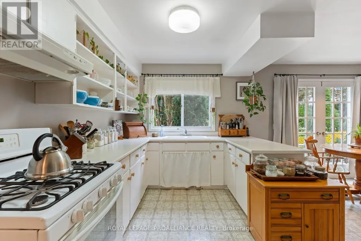
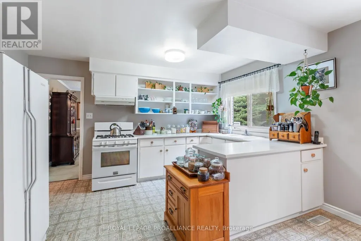
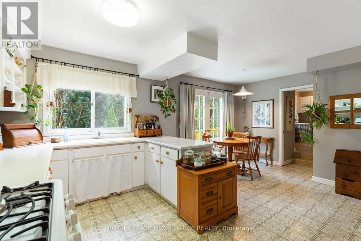
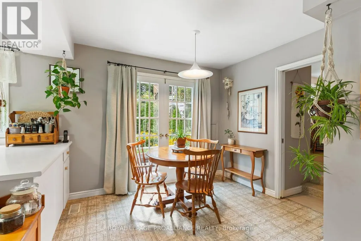
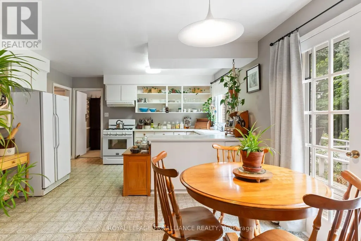
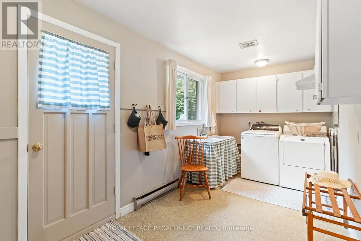
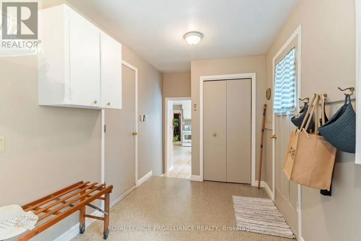
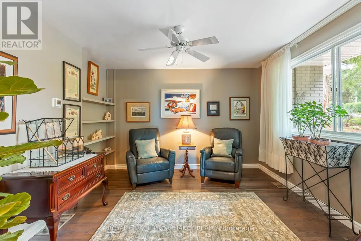
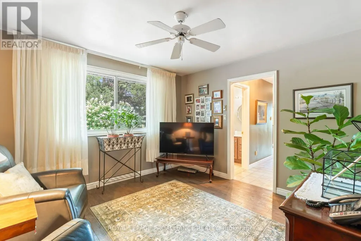
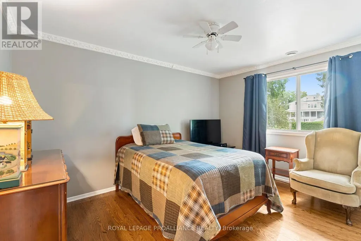
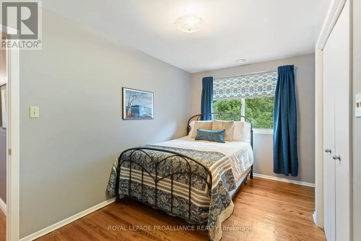
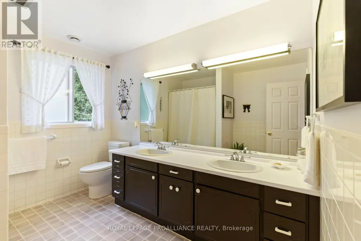
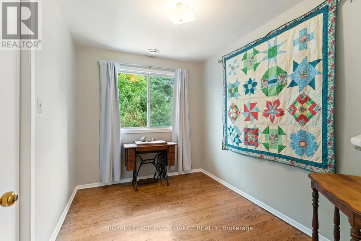
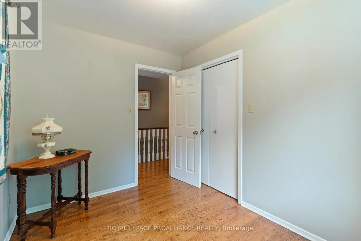
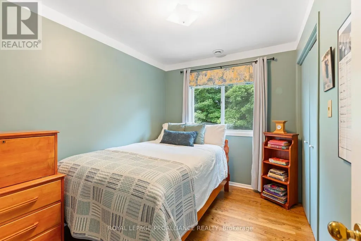
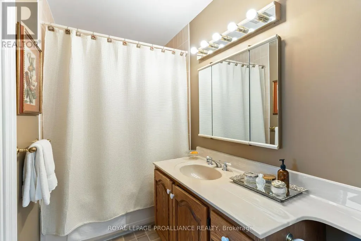
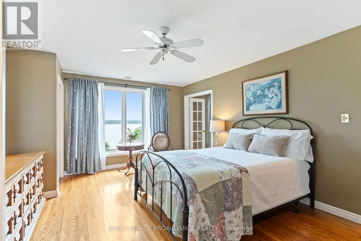
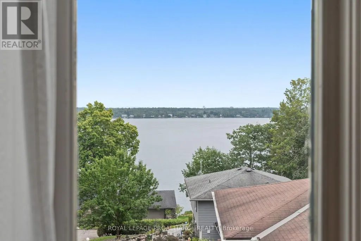
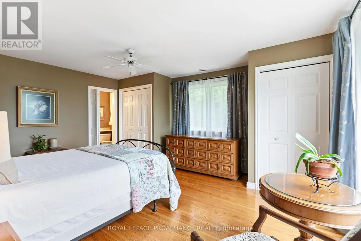
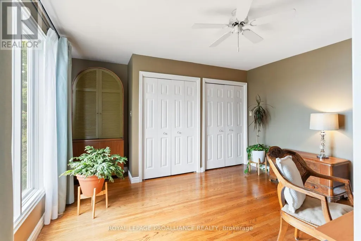
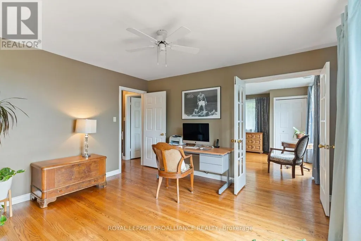
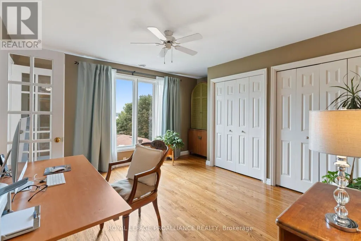
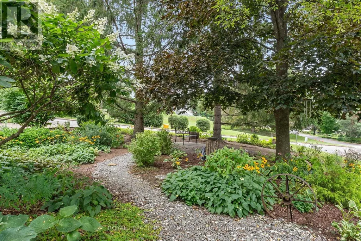
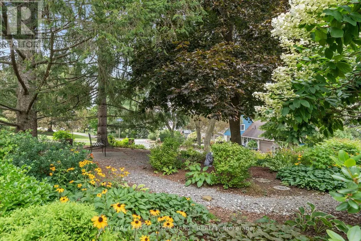
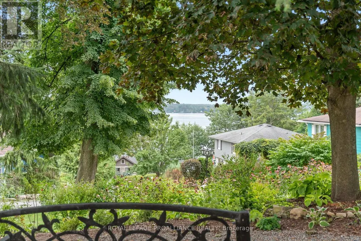
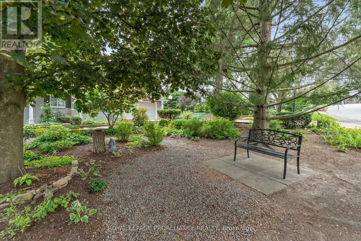
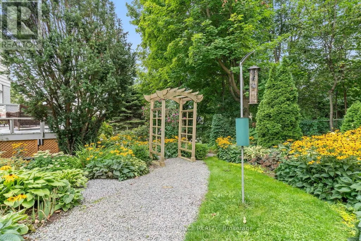
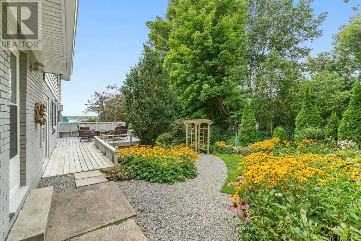
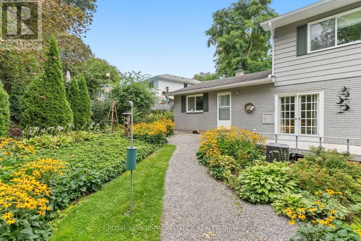
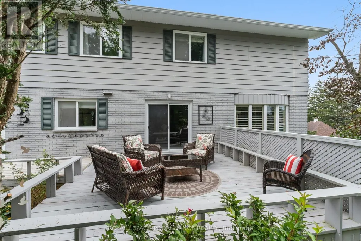
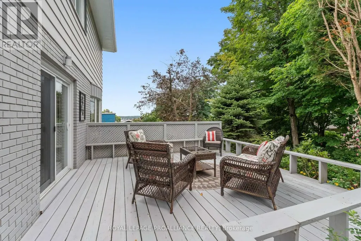
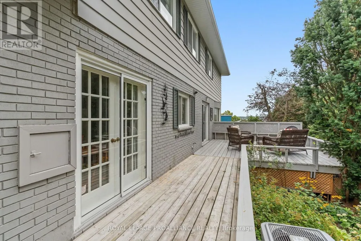
Location, location, location!!Beyond the stone wall and iron gate entrance, is an enchanting enclave of executive homes located on the grounds of the FULFORD mansion - a private, exclusive area with riverview from many rooms. Four bedrooms, three baths, main floor laundry, hardwood floors, fireplace, natural forced air gas heating with central air, double wide interlock driveway to a double attached garage with direct access to mudroom. You're not just buying a home, you're buying a lifestyle! (id:7434)
General Features
| Features | Irregular lot size |
|---|---|
| Property Type | Single Family |
| Zoning Description | Residential |
| CommunityName | 810 - Brockville |
| Building Amenities | Fireplace(s) |
| Building Appliances | Garage door opener remote(s), Dryer, Garage door opener, Water Heater, Stove, Washer, Refrigerator |
| Building Cooling Type | Central air conditioning |
| Location Description | Cross Streets: King Street / Rockcliffe Road. ** Directions: King Street East turn right onto Rockcliffe Road, property is on the right hand side. |
| Parking Space Total | 8 |
| Foundation Type | Block |
| Building Type | House |
| Ownership Type | Freehold |
| Building.StoriesTotal | 2 |
Interior Features
| Building Fireplace Present | True |
|---|---|
| Building Fireplace Total | 2 |
| Building Heating Type | Forced air |
| Building Heating Fuel | Natural gas |
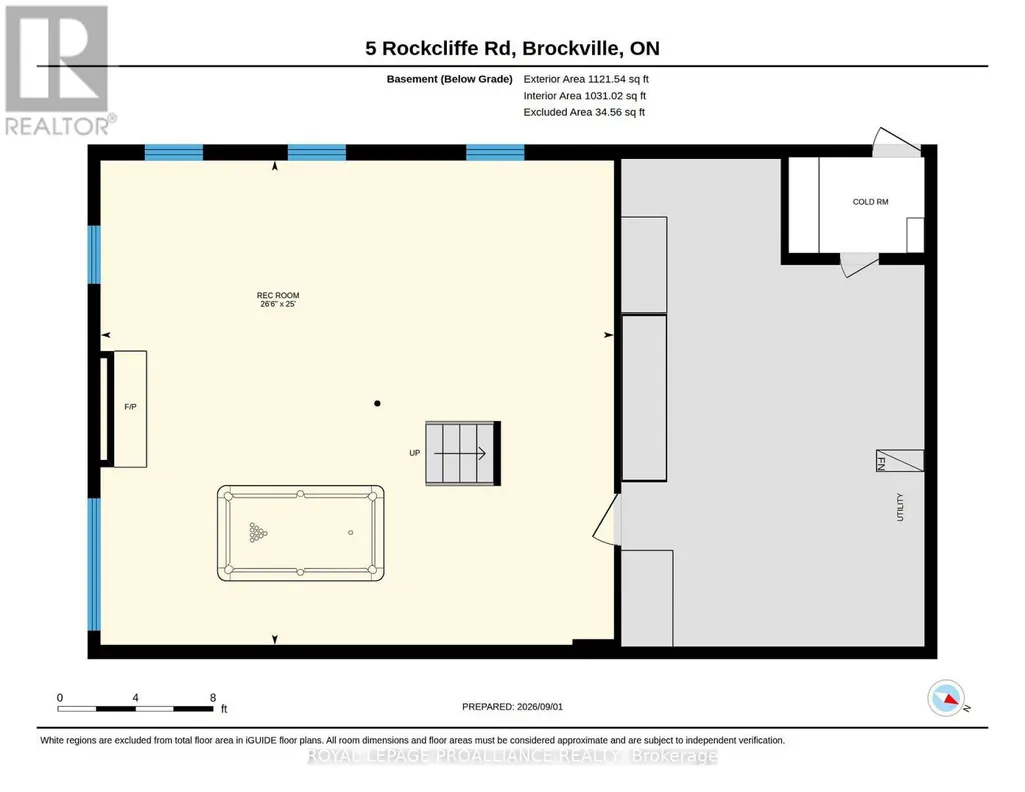
| Basement Development | Partially finished |
| Basement Type | Full (Partially finished) |
| Construction Style Attachment | Detached |
| Living Area Range | 2500 |
| Bedrooms | 7 |
Exterior Features
| Sewer | Sanitary sewer |
|---|---|
| Exterior Finish | Brick, Vinyl siding |
Room Details
| Room | Dimensions | Level | Flooring | Details |
|---|---|---|---|---|
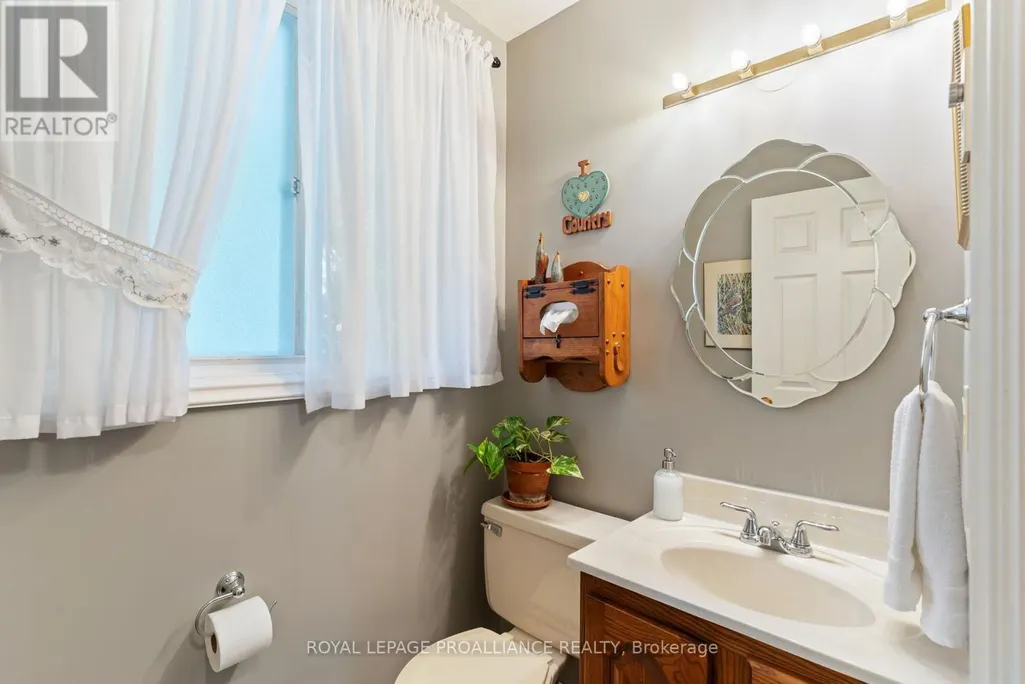
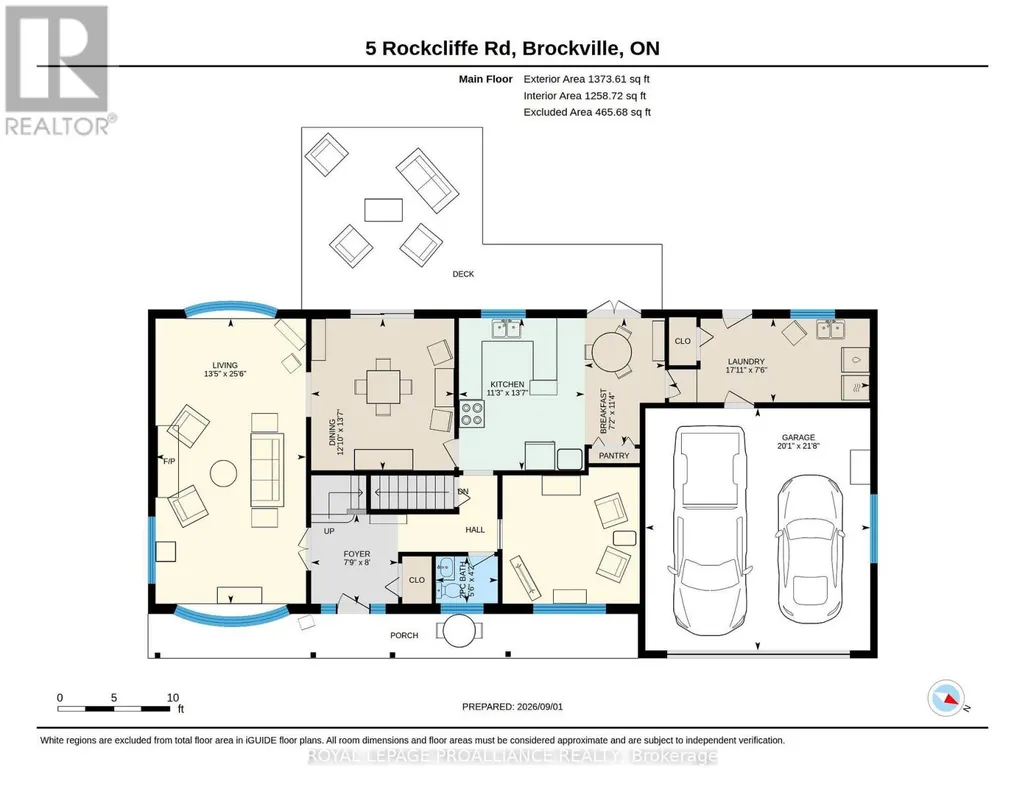
| Bathroom | 1.27 m x 1.68 m | Main level | 1.68 m | |
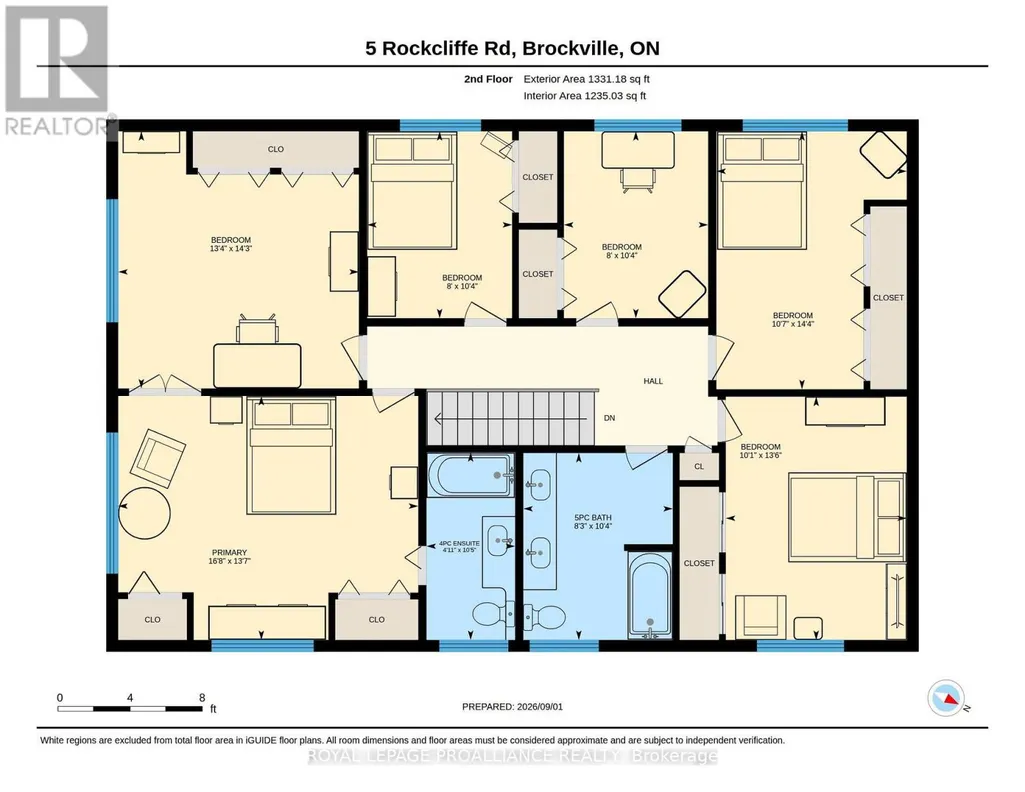
| Bedroom | 3.15 m x 2.44 m | Second level | 2.44 m | |
| Bedroom 2 | 4.34 m x 4.06 m | Second level | 4.06 m | |
| Bedroom 3 | 4.37 m x 3.23 m | Second level | 3.23 m | |
| Bedroom 4 | 4.12 m x 3.07 m | Second level | 3.07 m | |
| Bedroom 5 | 6.2 m x 2.44 m | Second level | 2.44 m | |
| Dining room | 4.14 m x 3.91 m | Main level | 3.91 m | |
| Eating area | 3.45 m x 2.18 m | Main level | 2.18 m | |
| Family room | 3.71 m x 3.73 m | Main level | 3.73 m | |
| Foyer | 2.44 m x 2.36 m | Main level | 2.36 m | |
| Kitchen | 4.14 m x 3.43 m | Main level | 3.43 m | |
| Laundry room | 2.29 m x 5.46 m | Main level | 5.46 m | |
| Living room | 7.77 m x 4.09 m | Main level | 4.09 m | |
| Primary Bedroom | 5.08 m x 4.14 m | Second level | 4.14 m | |
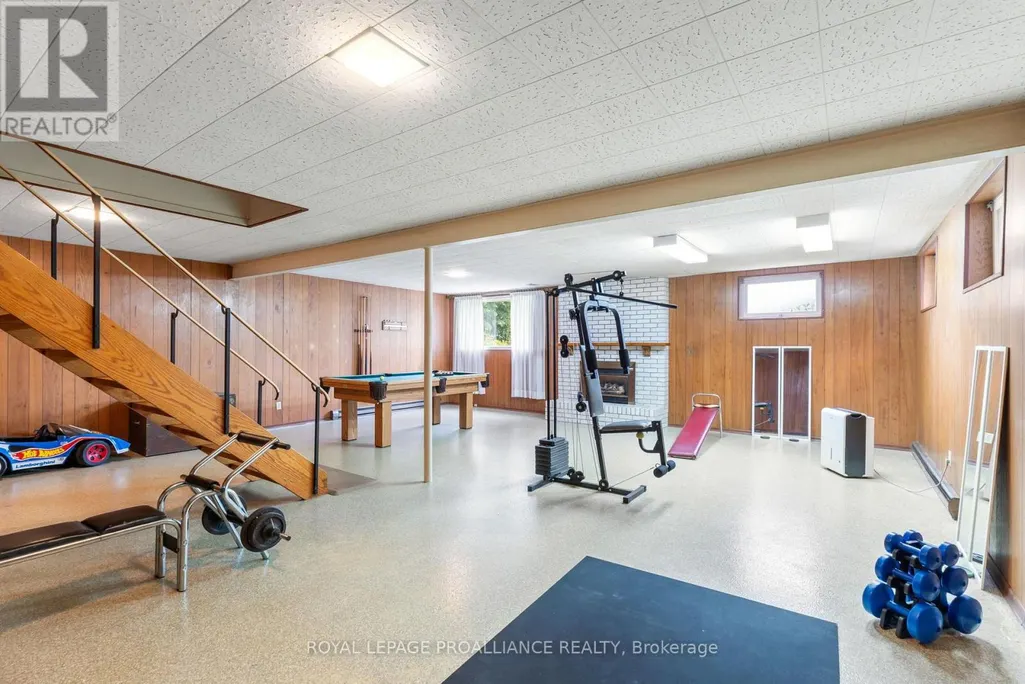
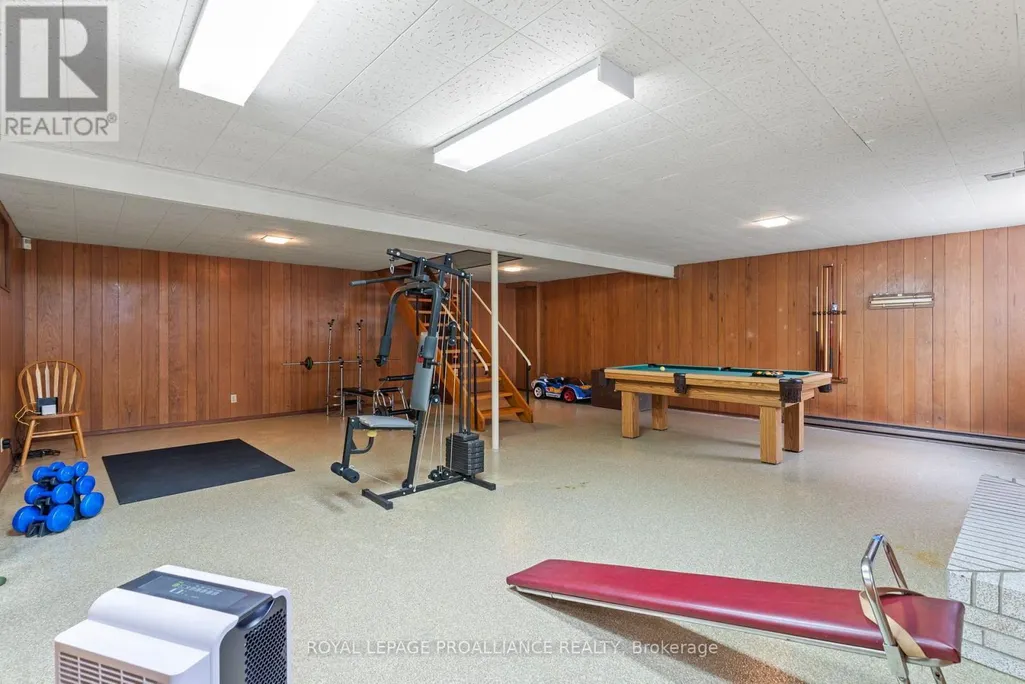
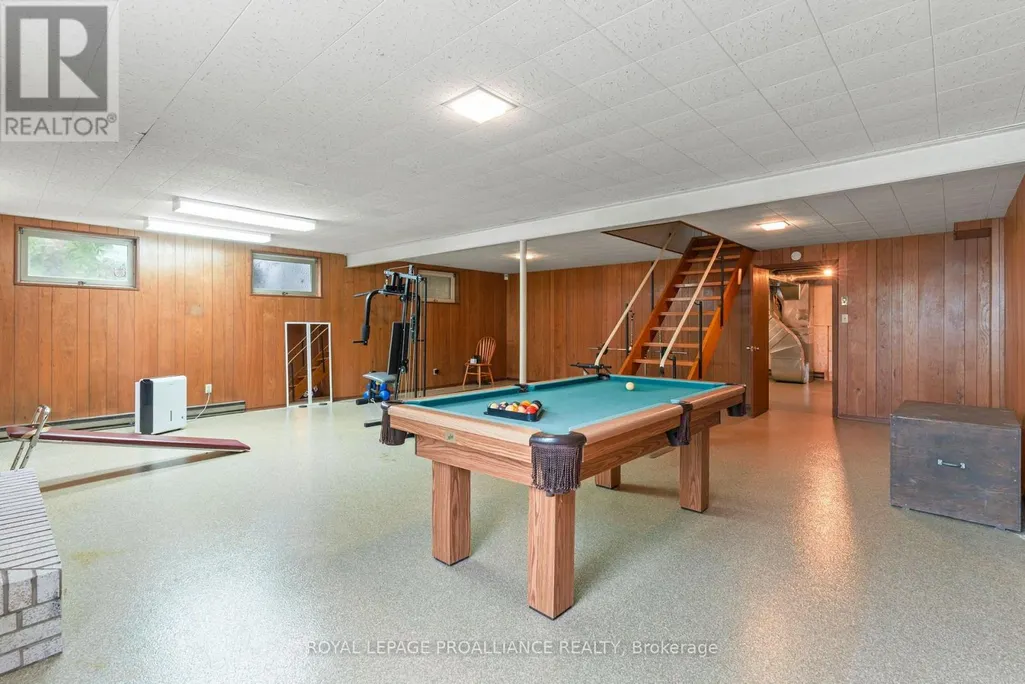
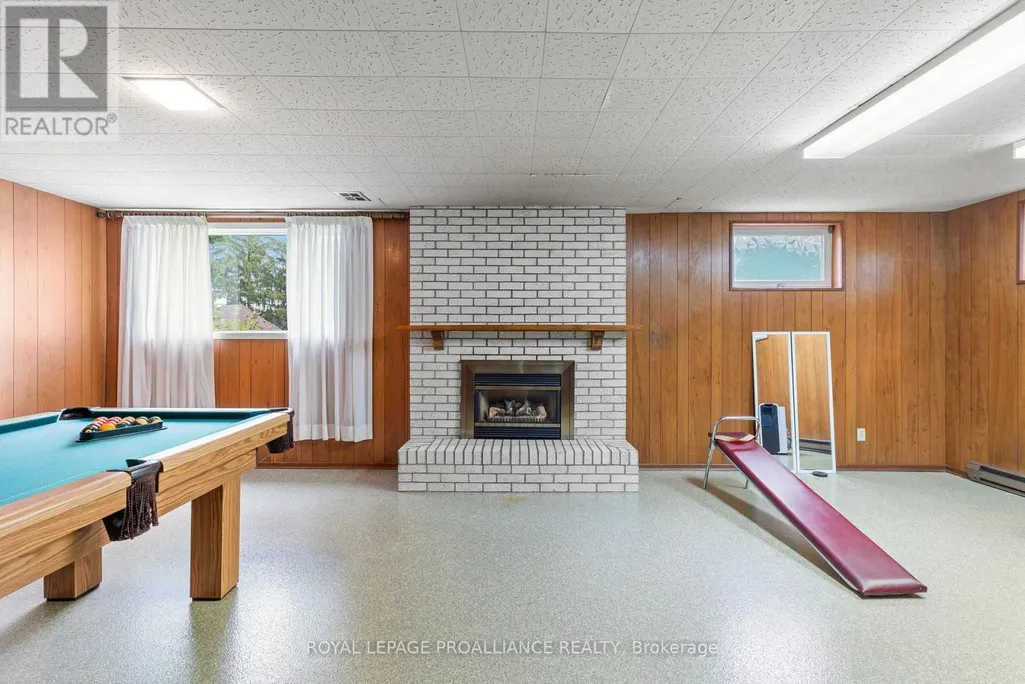
| Recreational, Games room | 8.08 m x 7.62 m | Lower level | 7.62 m | |
| Workshop | 7.67 m x 4.78 m | Lower level | 4.78 m |
Amenities
- Views
- New Construction
- Adult 55+
- Lease To Own
- No HOA Fees
- Furnished
- Primary On Main
- Air Conditioning
- Seller Finance
- Green
- Fixer Upper
- Horse
- Golf
- Fireplace
- Deck
- Garage
- Basement
- Pool

Property vs Single Family Average in K6C 5Z5
Price
In The Neighborhood
Open House
Brockville
$ 399,900
- Type
- Single Family
- Rooms
- 4 Beds + 1.5 Baths
HOMELIFE/DLK REAL ESTATE LTD
Open House
Brockville
$ 400,000
- Type
- Single Family
- Rooms
- 3 Beds + 1 Baths
RE/MAX FINEST REALTY INC., BROKERAGE
 Toronto Real Estate Board (TRREB); All information deemed reliable but not guaranteed. All properties are subject to prior sale, change or withdrawal. Neither listing broker(s) or information provider(s) shall be responsible for any typographical errors, misinformation, misprints and shall be held totally harmless. Listing(s) information is provided for consumer's personal, non-commercial use and may not be used for any purpose other than to identify prospective properties consumers may be interested

 Data provided by the Ontario Regional Technology & Information Systems. The information is deemed reliable, but is not guaranteed. Not intended to solicit buyers or sellers, landlords or tenants currently under contract.
The trademarks REALTOR®, REALTORS® and the REALTOR® logo are controlled by The Canadian Real Estate Association (CREA) and identify real estate professionals who are members of CREA. The trademarks MLS®, Multiple Listing Service® and the associated logos are owned
Data provided by the Ontario Regional Technology & Information Systems. The information is deemed reliable, but is not guaranteed. Not intended to solicit buyers or sellers, landlords or tenants currently under contract.
The trademarks REALTOR®, REALTORS® and the REALTOR® logo are controlled by The Canadian Real Estate Association (CREA) and identify real estate professionals who are members of CREA. The trademarks MLS®, Multiple Listing Service® and the associated logos are owned
 All information deemed reliable but not guaranteed. All properties are subject to prior sale, change or withdrawal. Neither listing broker(s) or information provider(s) shall be responsible for any typographical errors, misinformation, misprints and shall be held totally harmless. Listing(s) information is provided for consumer's personal, non-commercial use and may not be used for any purpose other than to identify prospective properties consumers may be interested in purchasing. The data relating
