
Views
Address
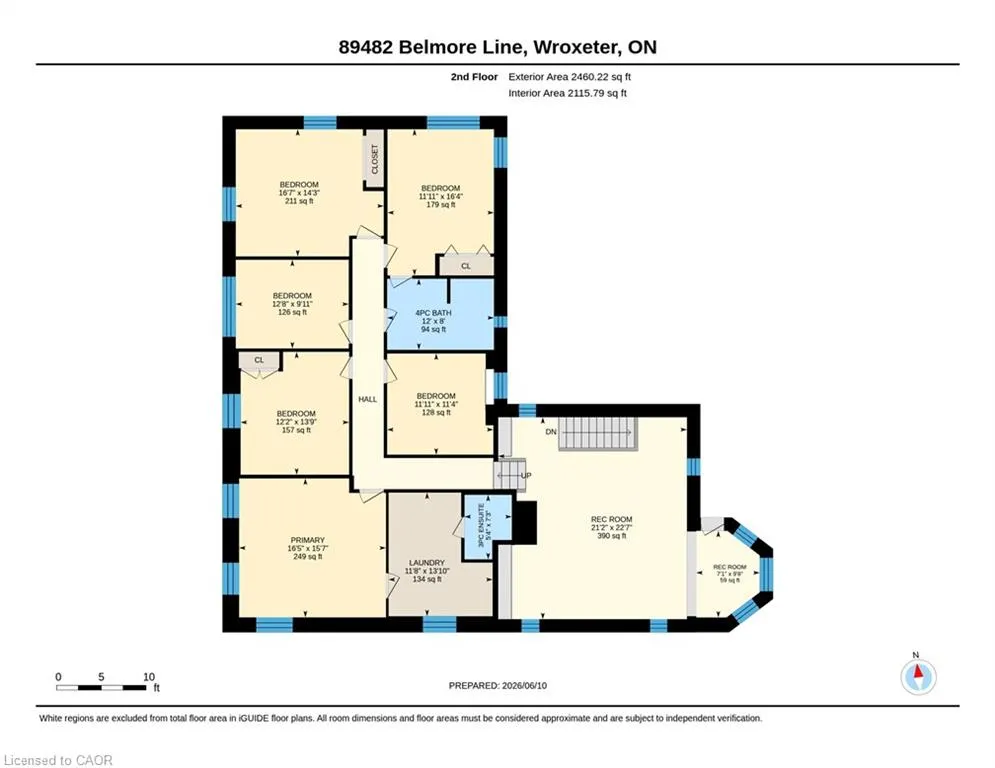
89482 Belmore Line, Wroxeter, ON
Price
$ 1,245,000
Property Attributes
- ID#40837977
- TypeSingle Family
- Listing Status Active
- CountyHuron
- CityWroxeter
- AreaHowick
- NeighborhoodHowick Twp
- ZipN0G 2X0
- Style
- Taxes$ 5939
- Price$ 1,245,000
- Bedrooms6
- Full Bathrooms2
- Half Bathrooms1
- Sqr Footage5469
Data Source:
Ontario Regional (ITSO)
Property Description
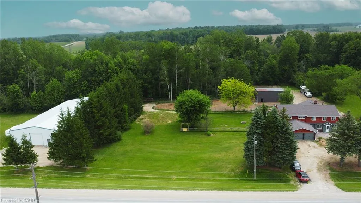
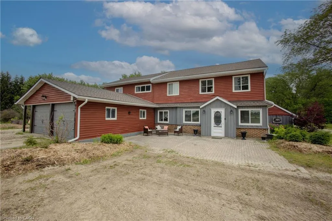
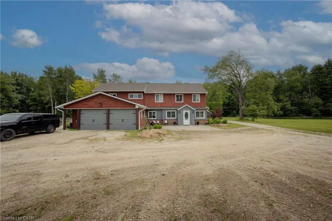
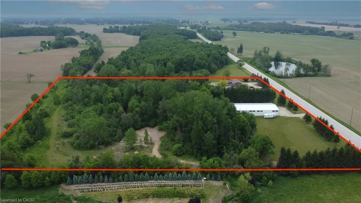
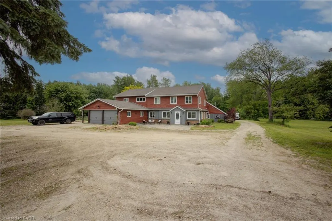
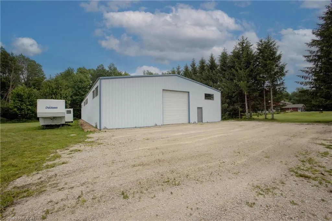
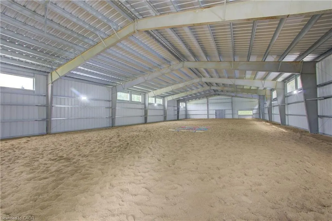
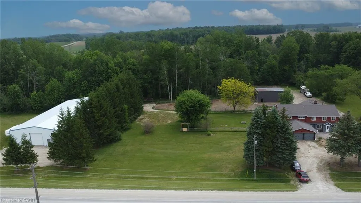
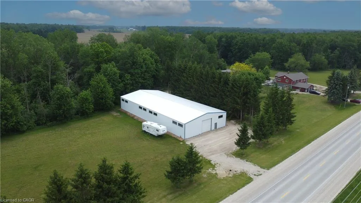
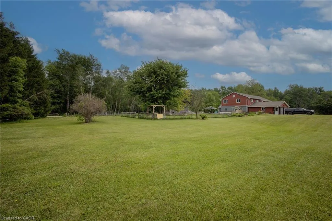
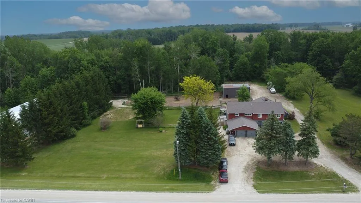
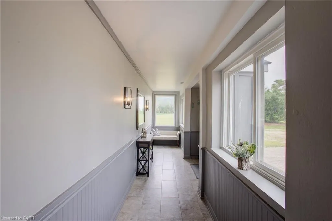
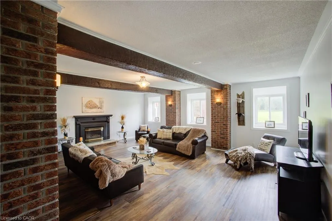
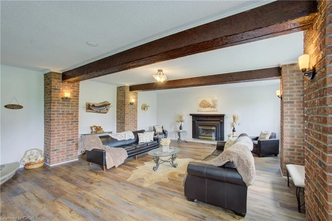
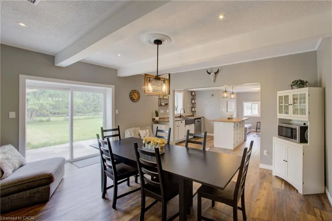
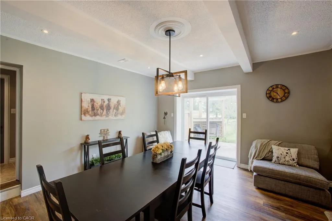
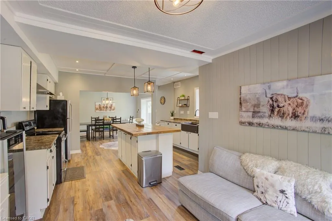
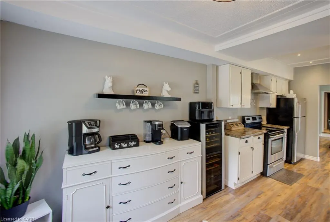
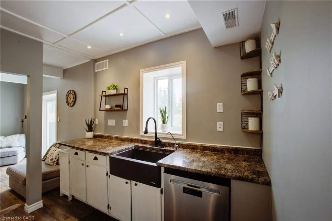
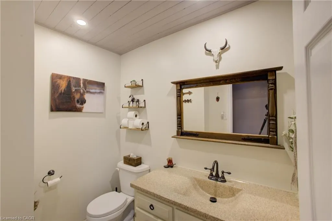
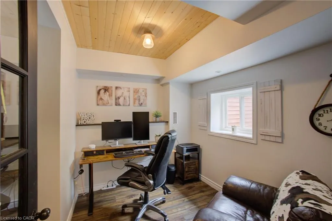
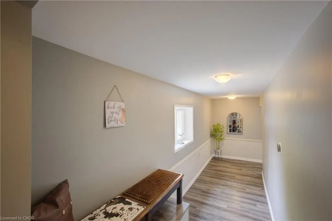
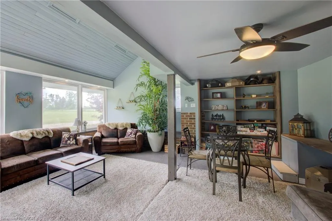
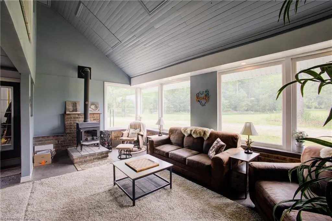
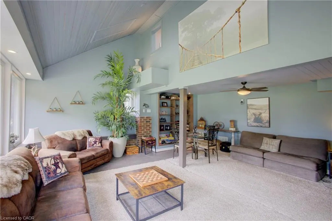
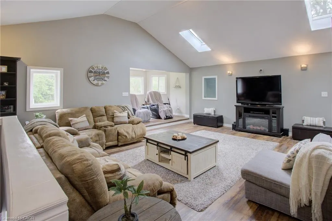
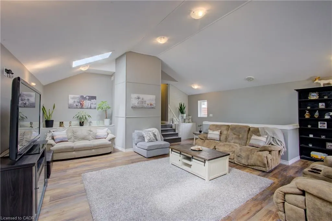
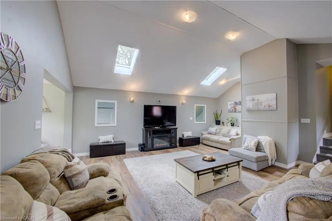
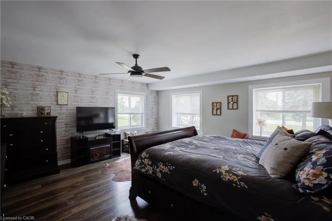
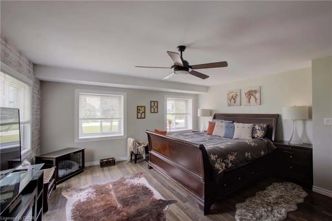
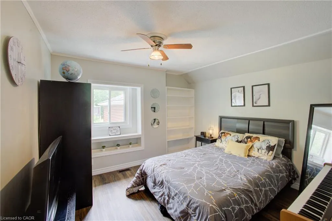
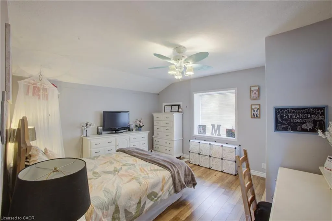
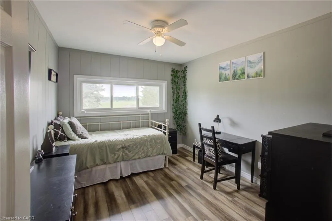
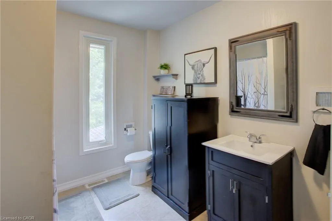
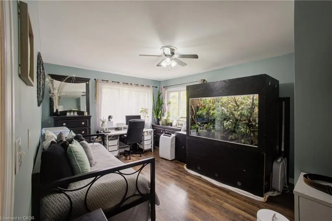
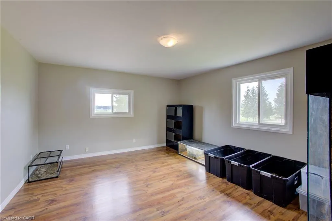
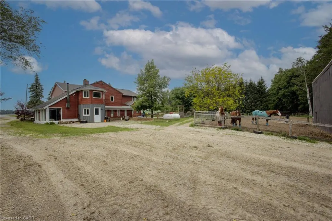
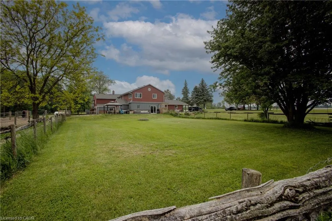
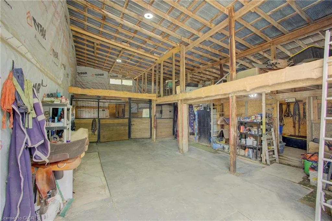
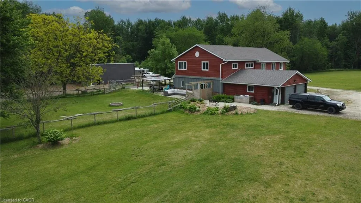
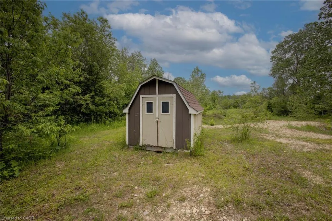
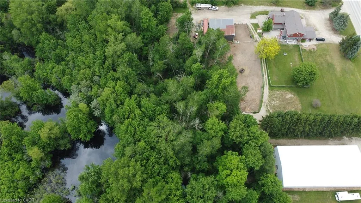
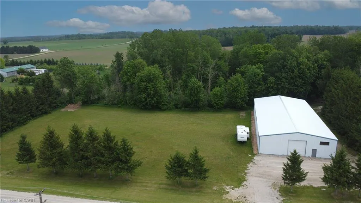
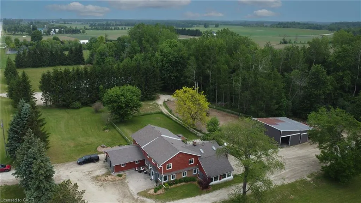
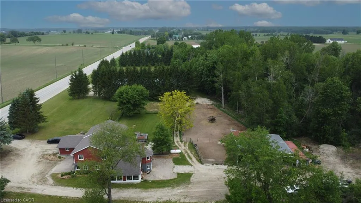
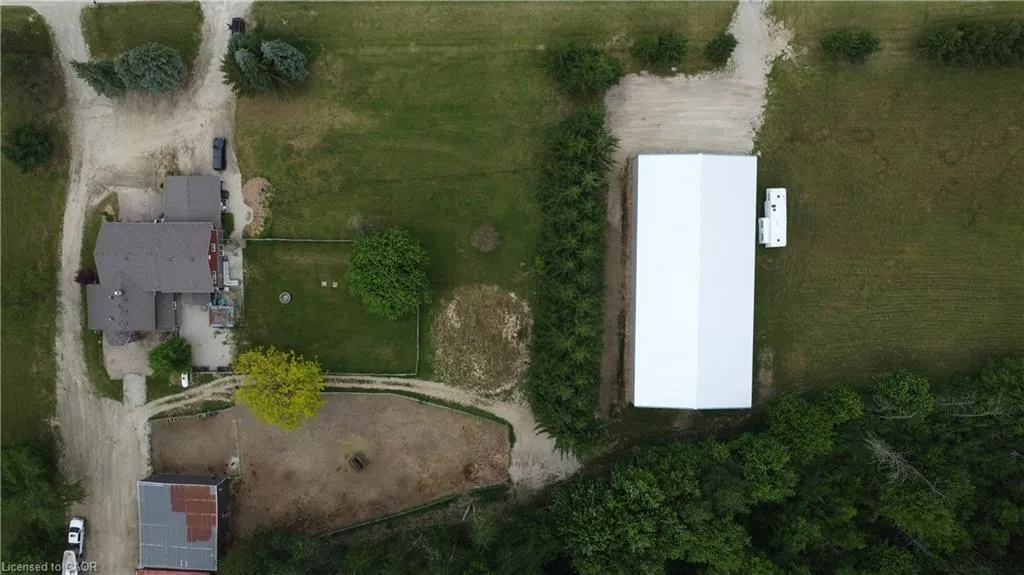
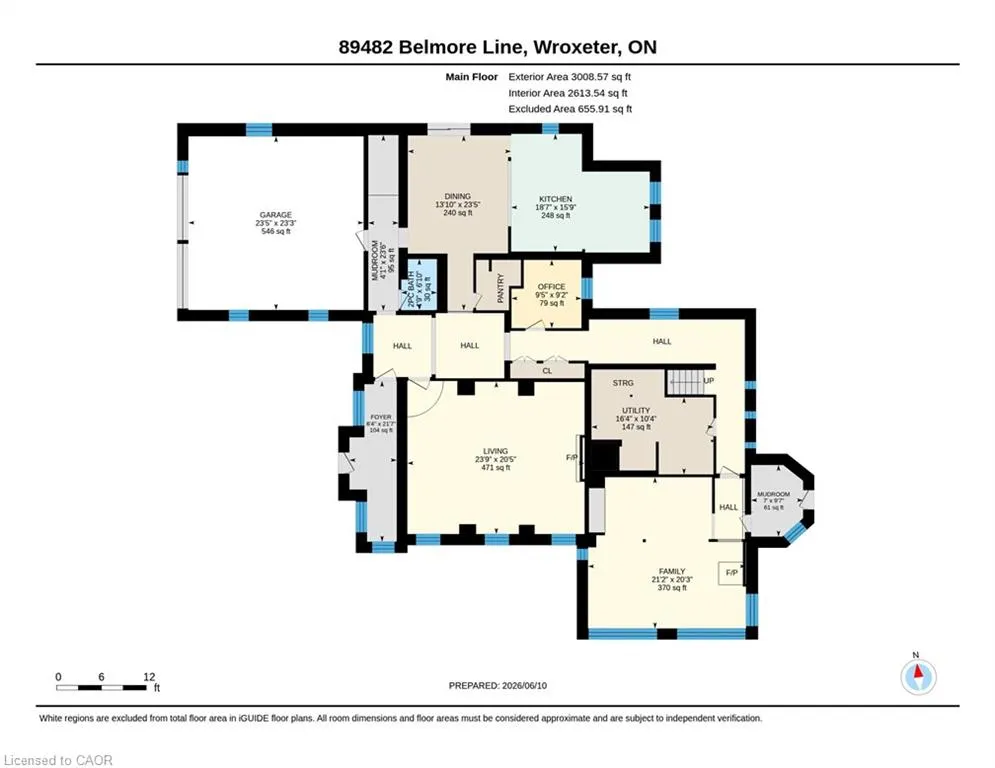
Discover the freedom of country living on this exceptional 12-acre property, offering privacy, recreation, and incredible versatility. Situated on a paved road, the property features approximately 8 acres of mature hardwood forest with established trails, three scenic ponds, and a secluded cabin—perfect for a private retreat, guests, or a staycation getaway. The spacious 5,200 sq. ft. home offers 6 bedrooms and 2.5 bathrooms, providing ample room for large or multi-generational families. Inside, you'll find an open concept kitchen, sunroom, family room, living room, den, and an attached insulated two-car garage, creating comfortable spaces for everyday living and entertaining. Outdoor enthusiasts, hobby farmers, and equestrians will appreciate the 40' x 47' barn with adjoining fenced pasture. Adding exceptional value is the impressive 130' x 60' open-span steel building ( With hydro ), constructed in 2023, featuring 17-foot walls and a separate road entrance. Currently used as an indoor riding arena, this versatile structure offers endless possibilities, including a workshop, storage facility, repair shop, manufacturing space, or home-based business operation. Recent upgrades include a roof with 50-year shingles, updated eavestroughs, select replacement windows, UV system, reverse osmosis system, water softener (2022), and a new furnace (2025). Whether you're looking for a hobby farm, equestrian property, multi-generational home, business opportunity, or simply a peaceful rural escape, this unique property combines space, functionality, and natural beauty in one remarkable package.
| Price History | |
|---|---|
| 6/10/2026 | Listed $1,295,000 |
| 8/12/2026 | 4$1,245,000 |
General Features
| Living Area | 5469 |
|---|---|
| Sewer | Septic Approved |
| Heating | Fireplace-Propane,Forced Air-Propane,Wood Stove |
| Cooling | None |
| Utilities | Cable Available,Cell Service,Electricity Connected,Fibre Optics,Propane |
| Roof | Asphalt Shing |
| Appliances | Water Heater Owned,Water Purifier,Water Softener,Dishwasher,Dryer,Refrigerator,Stove,Washer |
| Zoning | AG1 |
| Garage Spaces | 2 |
| Construction Materials | Brick,Vinyl Siding,Wood Siding |
| View | Meadow,Pasture,Trees/Woods |
| Stories Count | 2 |
| Topography | Partially Cleared,Wooded/Treed |
| Property Subtype | Single Family Residence |
| Waterfront Features | Pond,Lake/Pond |
| County | Huron |
| New Construction | false |
| Property Type | Residential |
| Attached Garage | true |
| Garage Y/N | true |
| Other Structures | Barn(s),Shed(s),Storage |
| Total Rooms | 19 |
| Full Baths | 2 |
| Status | Active |
| Directions | Highway 87 to North on Belmore Line |
| City | Wroxeter |
| Senior Community Y/N | false |
| Open Parking Spaces | 10 |
| MLS Area | Howick |
| Property Attached Y/N | false |
| MLS Area Minor | Howick Twp |
| Virtual Tour | https://unbranded.youriguide.com/uhzpl_89482_belmore_line_wroxeter_on/ |
| Building Area Units | Square Feet |
| Standard Status | Active |
| Virtual Tour | https://youtu.be/6DaeWrFO-5U |
Interior Features
| Interior Amenities | High Speed Internet,Auto Garage Door Remote(s) |
|---|---|
| Basement | None |
| Total Fireplaces | 1 |
| Fireplace Features | Propane,Wood Burning |
| Kitchen Level | Main |
| Air Conditioning Y/N | false |
| Heating Y/N | true |
| Window Features | Skylight(s) |
| Fireplace Y/N | true |
| Above Grade Finished Area | 5469 |
| Half Baths | 1 |
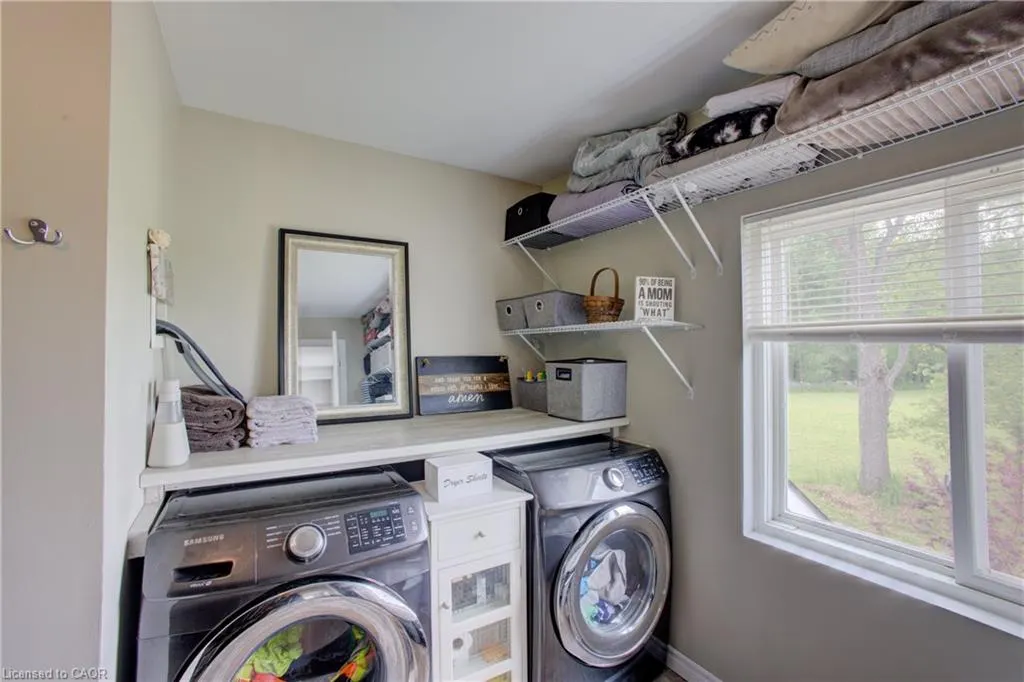
| Laundry Features | Upper Level |
| Total Bedrooms | 6 |
| Main Level Bathrooms | 1 |
| Below Grade Finished Area Unit Type | Square Feet |
| Above Grade Finished Area Source | Other |
| Above Grade Finished Area Unit Type | Square Feet |
| Total Baths | 3 |
Exterior Features
| Exterior Amenities | Privacy,Private Entrance,Recreational Area,Year Round Living |
|---|---|
| Fencing | Fence - Partial |
| Parking Features | Attached Garage,Garage Door Opener |
| Lot Features | Rural,Rectangular,Ample Parking,City Lot,Hobby Farm,Open Spaces,Place of Worship,School Bus Route,Schools,Trails |
| Water Source | Drilled Well |
| Total Parking | 12 |
| Inclusions | Dishwasher,Dryer,Garage Door Opener,Refrigerator,Stove,Washer,All Window Coverings, Fencing |
| Foundation Details | Concrete Block,Poured Concrete,Slab |
| Building Area Total | 5469 |
| Lot Dimensions | 666.31 x |
| Frontage Length | 666.31 |
| Frontage Type | East |
| Waterfront Y/N | false |
| Covered Spaces | 2 |
| Road Frontage Type | Municipal Road |
| Crops Included Y/N | false |
Amenities
- Foreclosure
- Views
- Short Sale
- New Construction
- Adult 55+
- Lease To Own
- No HOA Fees
- Furnished
- Primary On Main
- Air Conditioning
- Seller Finance
- Green
- Fixer Upper
- Horse
- Golf
- Fireplace
- Deck
- Garage
- Basement
- Pool
Property vs Single Family Average in N0G 2X0
In The Neighborhood
Reduced
Howick
$ 609,900
- Type
- Single Family
- Size
- 1,876 SqFt
- Rooms
- 4 Beds + 1.5 Baths
HomeLife Power Realty Inc.
Reduced
Fordwich
$ 529,000
- Type
- Single Family
- Size
- 2,616 SqFt
- Rooms
- 3 Beds + 2.5 Baths
COLDWELL BANKER PETER BENNINGER REALTY
Open House
Gorrie
$ 1,099,999
- Type
- Single Family
- Size
- 1,255 SqFt
- Rooms
- 5 Beds + 2 Baths
KEMPSTON & WERTH REALTY LTD.
 Toronto Real Estate Board (TRREB); All information deemed reliable but not guaranteed. All properties are subject to prior sale, change or withdrawal. Neither listing broker(s) or information provider(s) shall be responsible for any typographical errors, misinformation, misprints and shall be held totally harmless. Listing(s) information is provided for consumer's personal, non-commercial use and may not be used for any purpose other than to identify prospective properties consumers may be interested

 Data provided by the Ontario Regional Technology & Information Systems. The information is deemed reliable, but is not guaranteed. Not intended to solicit buyers or sellers, landlords or tenants currently under contract.
The trademarks REALTOR®, REALTORS® and the REALTOR® logo are controlled by The Canadian Real Estate Association (CREA) and identify real estate professionals who are members of CREA. The trademarks MLS®, Multiple Listing Service® and the associated logos are owned
Data provided by the Ontario Regional Technology & Information Systems. The information is deemed reliable, but is not guaranteed. Not intended to solicit buyers or sellers, landlords or tenants currently under contract.
The trademarks REALTOR®, REALTORS® and the REALTOR® logo are controlled by The Canadian Real Estate Association (CREA) and identify real estate professionals who are members of CREA. The trademarks MLS®, Multiple Listing Service® and the associated logos are owned
 All information deemed reliable but not guaranteed. All properties are subject to prior sale, change or withdrawal. Neither listing broker(s) or information provider(s) shall be responsible for any typographical errors, misinformation, misprints and shall be held totally harmless. Listing(s) information is provided for consumer's personal, non-commercial use and may not be used for any purpose other than to identify prospective properties consumers may be interested in purchasing. The data relating
